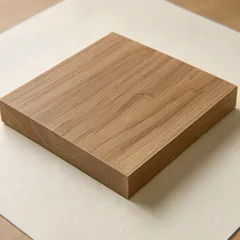
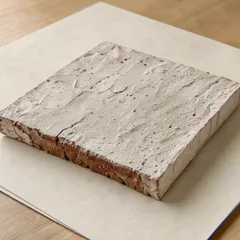
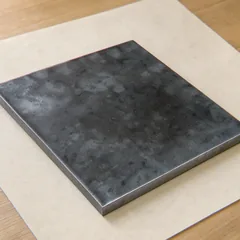
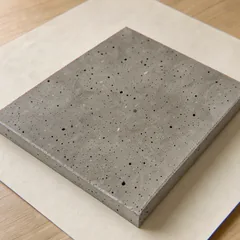
Rooms people stay in.

Studio Marlow is an interior architecture studio in Santa Catalina, Palma. Since 2016 we have drawn houses, flats, small hotels and restaurants across Spain, and the furniture in them.

Clara Marlow, interior architect Pau Ferrer, architect

Selected projects

Eight projects from the last five years, from a bookshop in Bilbao to a summer house on Formentera. Open one to walk through it.

Every room, drawn from its door.
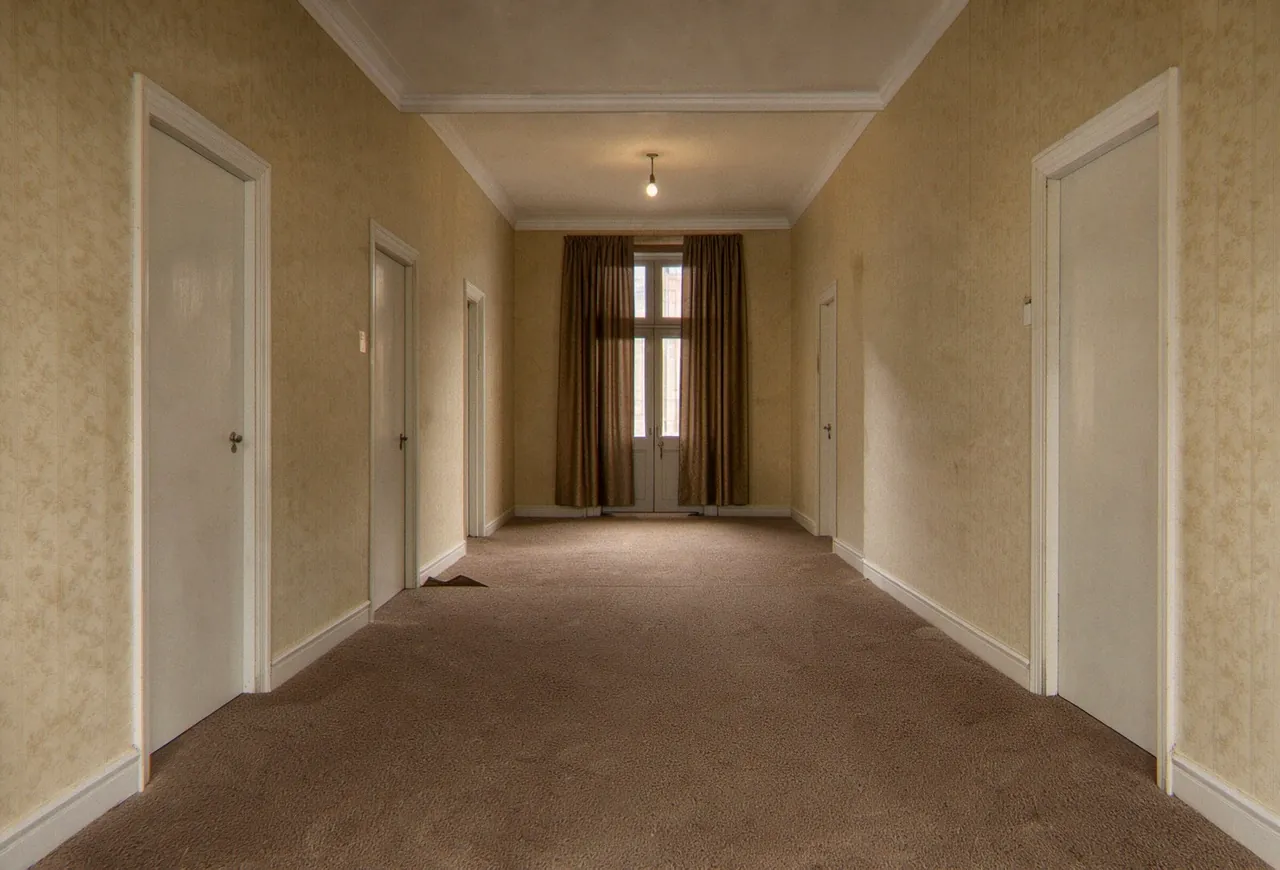
The hall of the Amorós flat in 2023, seen from the front door: brown carpet over the floor, plain white doors, yellowed wallpaper and a bare bulb
The front door, 2023. Carpet over every tile, wallpaper, one bare bulb: the hall as we found it, and the first room we drew.
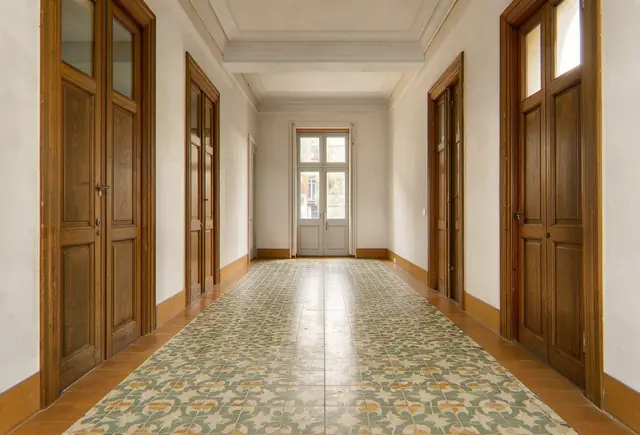
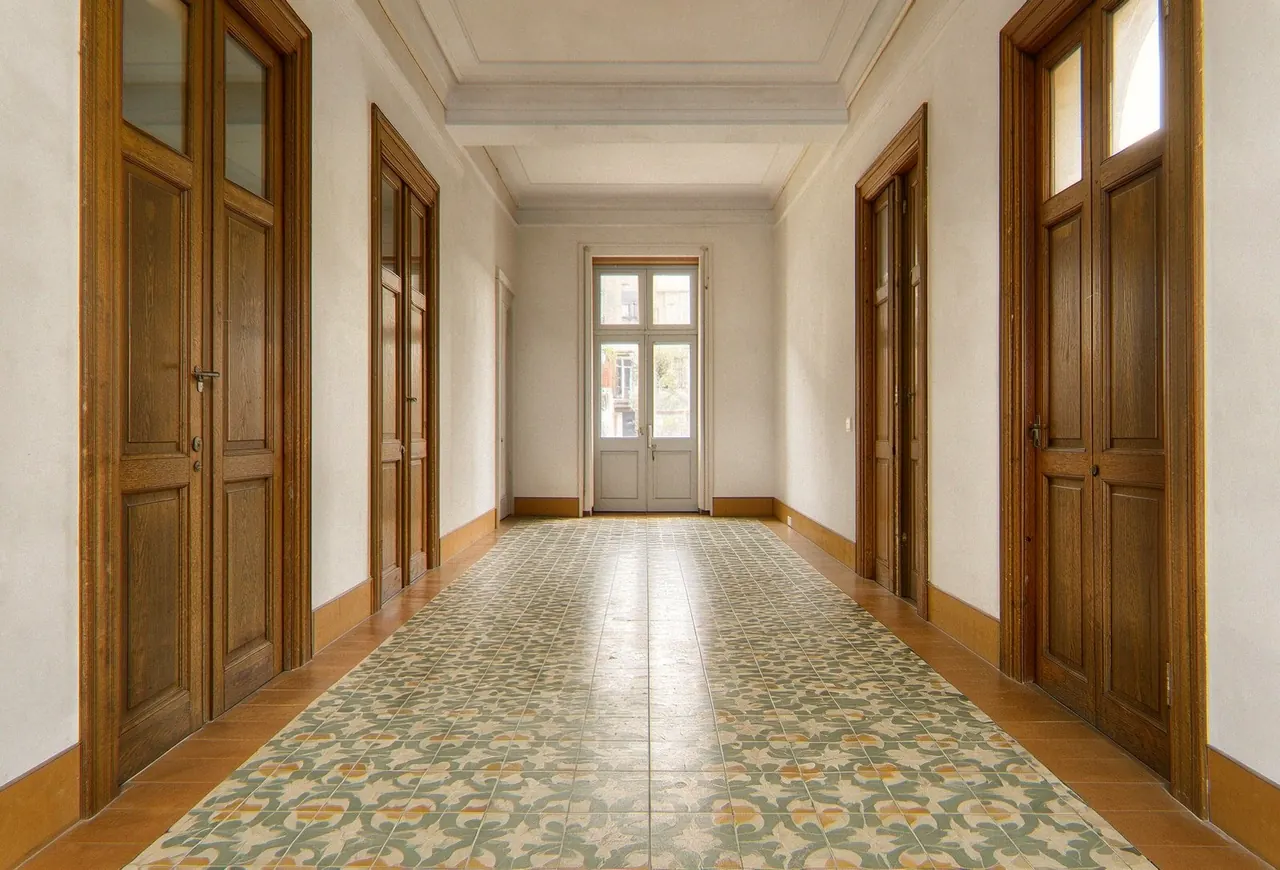
The same hall in 2024: the original cement tiles uncovered, tall glazed oak doors on both sides and the balcony at the end
The same door, 2024. Every tile kept, the partitions replaced by oak doors that reach the ceiling, and the balcony’s light brought down the hall.
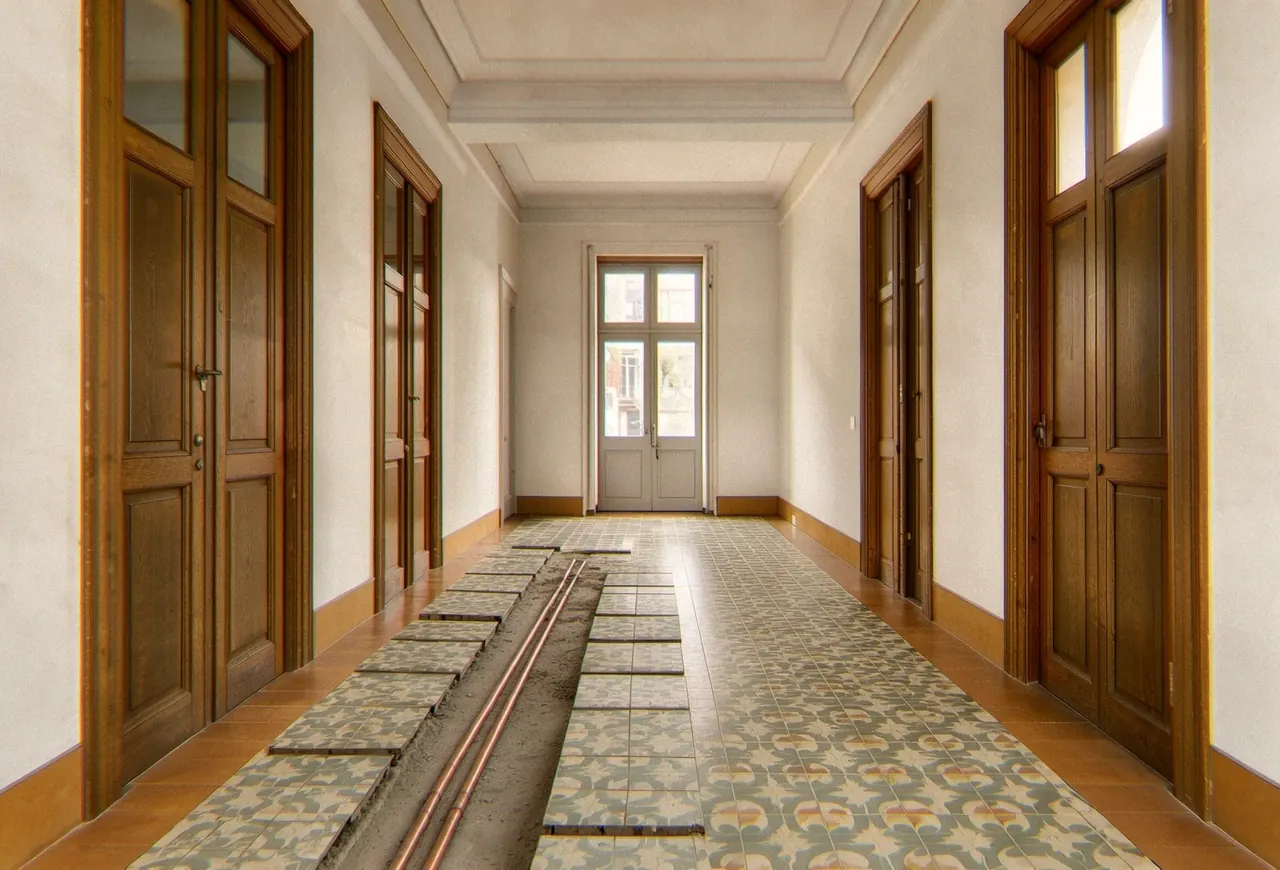
Halfway down the hall during the works: a channel cut down the floor for the new copper pipes, the lifted tiles laid out face up beside it in their order
Halfway down the hall, during the works. Where the new pipes run, the tiles were lifted, numbered and laid back in their places.
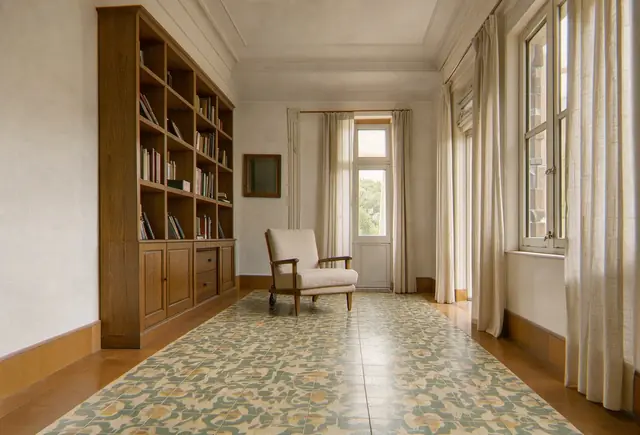
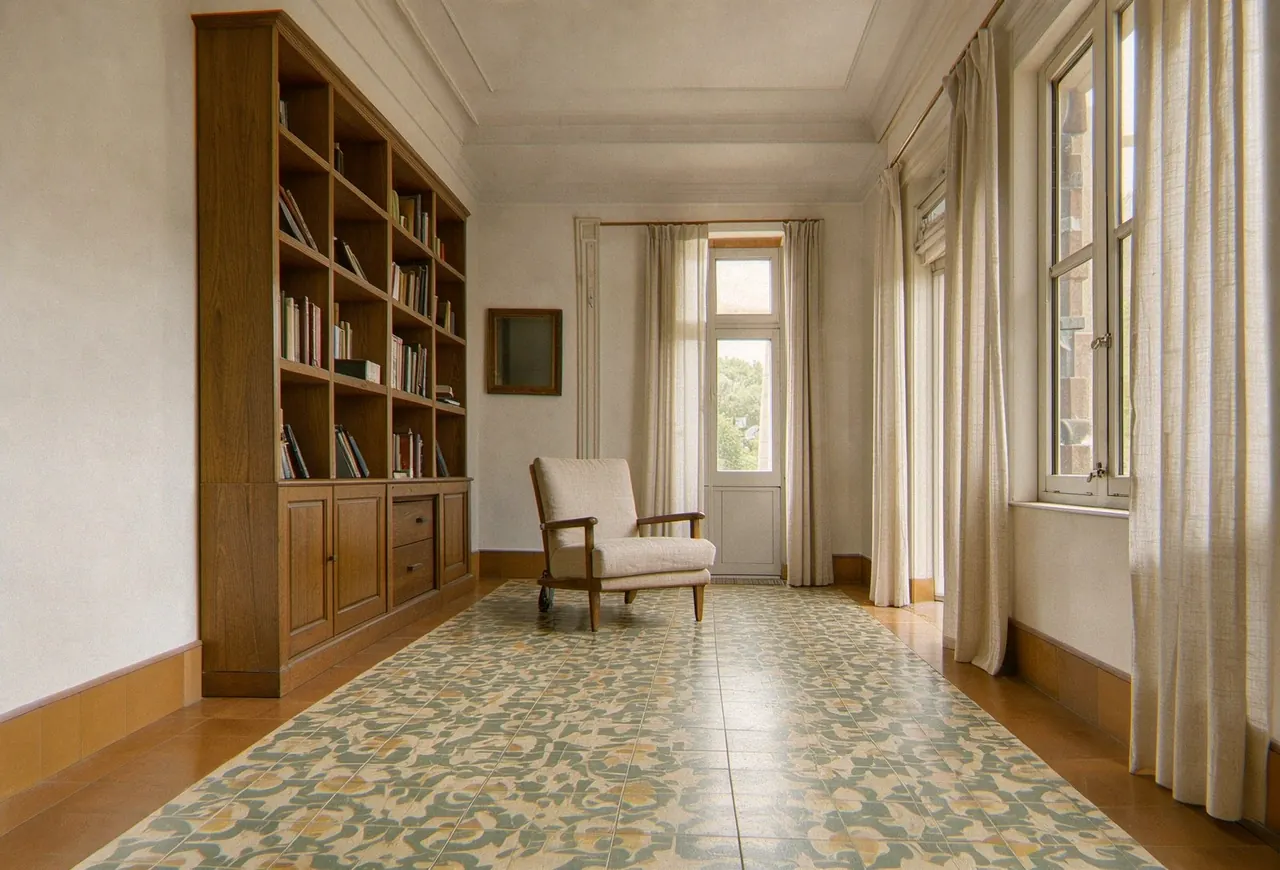
The living room on the street: a new oak bookcase to the ceiling over the original tiles, and a linen armchair by the balcony
The living room, on the street. The bookcase was drawn with the room, as tall as the old doors; the armchair stands where the balcony light falls.
Open the Amorós flat

The studio

Clara Marlow trained as an interior architect in London and came to Mallorca in 2015. Pau Ferrer is an architect from Palma. We opened the studio together in 2016, in an old house in Santa Catalina with one long table, and we still work at it.

Most of our work comes from people who have seen a room of ours and want one like it: a house, a flat, a hotel of a dozen rooms, a restaurant. We take on five or six projects a year, so each one gets both of us.

Every project is drawn at that long table, and its materials are chosen in the next room, by the window.
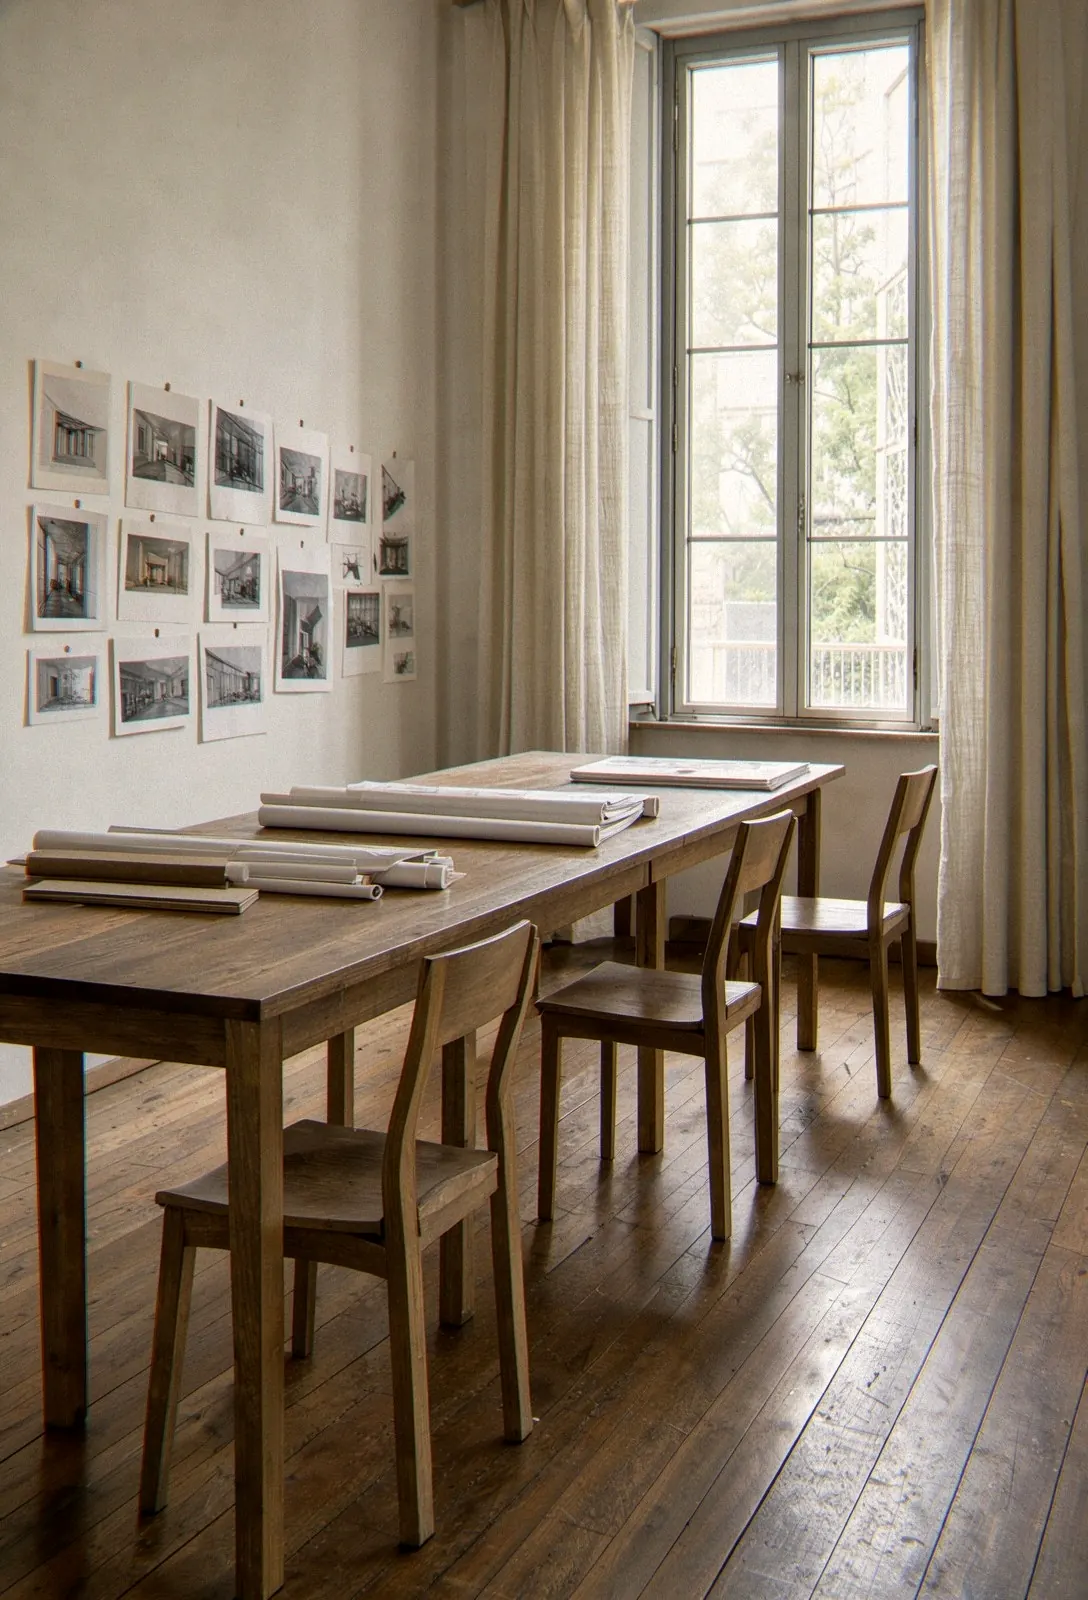
The studio: the long oak table and its chairs, rolls of drawings and samples on it, photographs pinned along the wall and the window to the balcony at the end
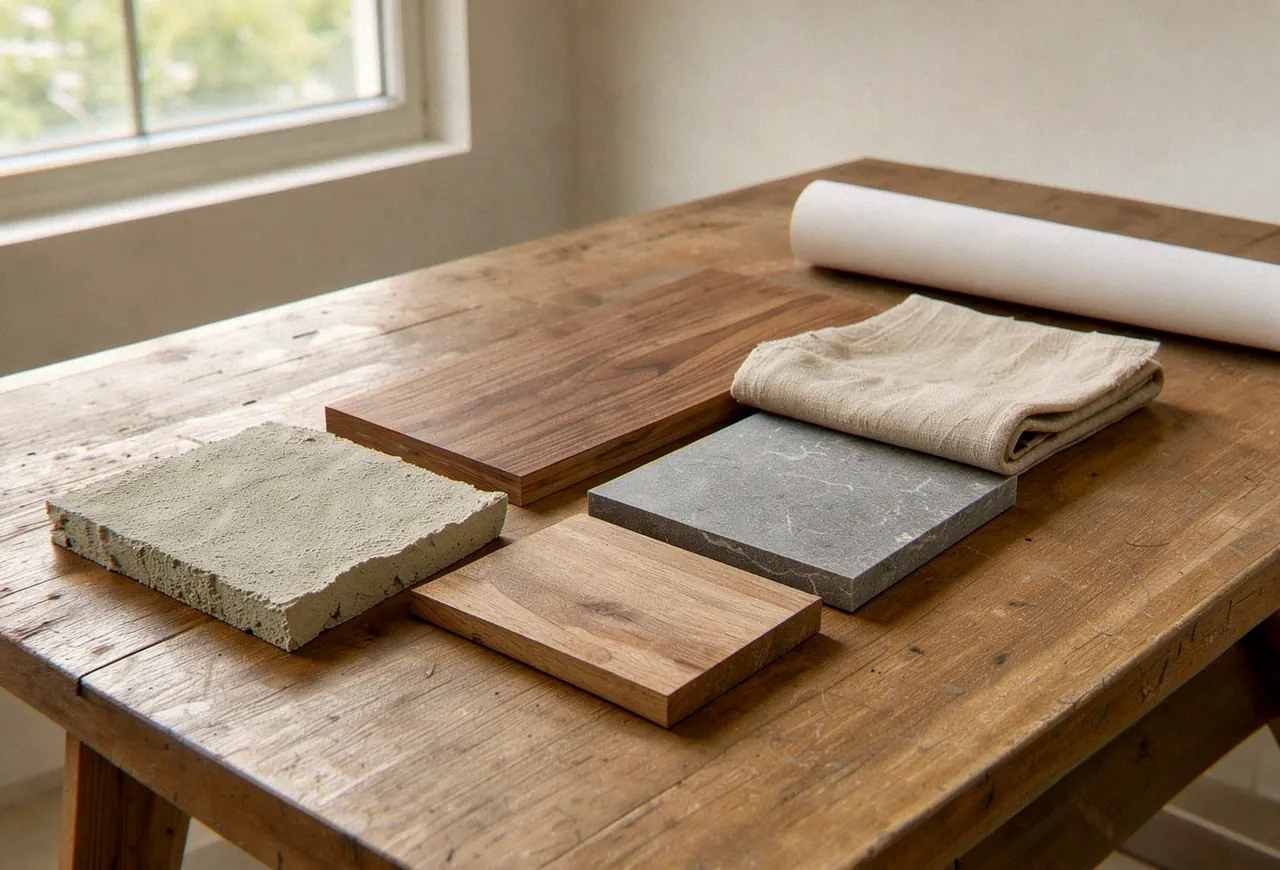
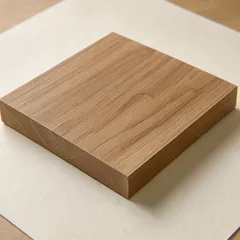
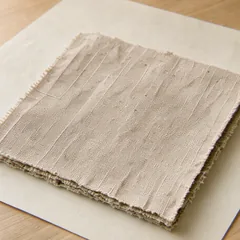
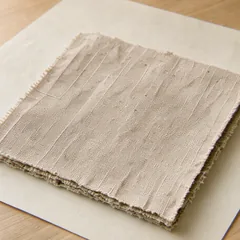
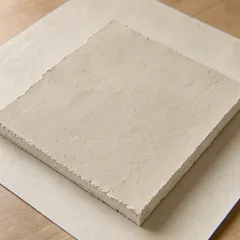
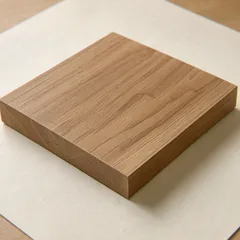
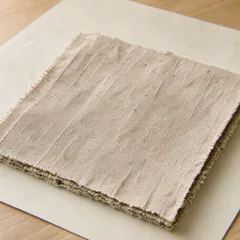
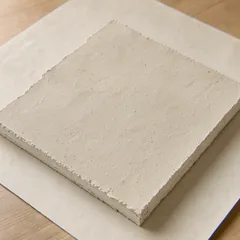
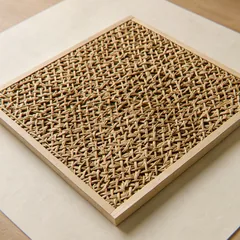
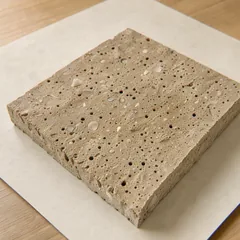
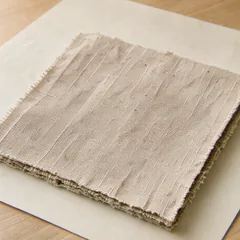
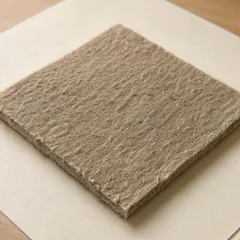
The material table: samples of lime plaster, oak, walnut, stone and linen beside a roll of drawings
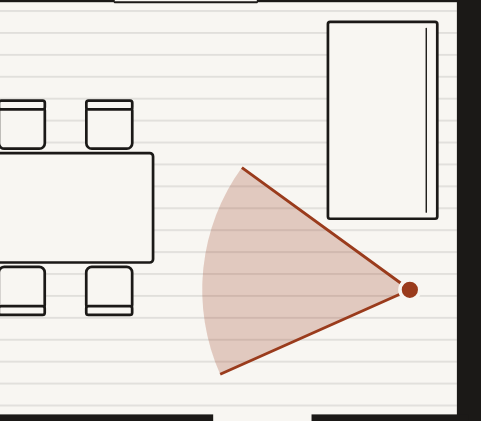
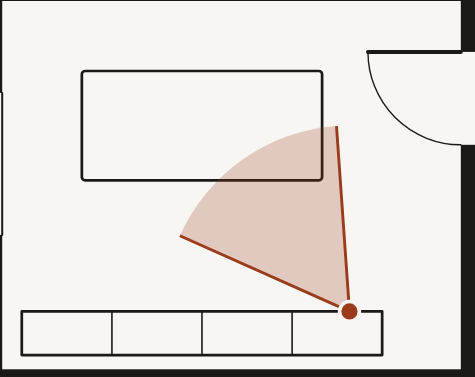
The studio's floor: the long room, the material room, and where each photograph was taken.

How a project runs

  1. The first visit. We walk the place with you and measure it. It is free anywhere on Mallorca; elsewhere the journey is billed at cost.

  2. Three weeks later. The plan: each room as you will see it from its door, with the materials laid out beside it.

  3. The drawings. Every door, shelf and lamp is drawn to the millimetre before anything is ordered.

  4. The last lamp. We direct the works ourselves and stay on site until the last lamp is hung.

What we do

Four kinds of work. Most of it is private houses; about a third is hotels, restaurants and the odd shop.
  • Interior architecture

    from 9 % of the works budget

    Houses and flats designed whole: plans, materials, lighting, and the works directed by us.
  • Renovation

    4 to 9 months of works for a flat

    Flats and old houses: the old walls and ceilings shown again, new joinery drawn to the millimetre, the services hidden where they belong.
  • Hotels and restaurants

    a sample room approved first

    Rooms that photograph well and clean easily, drawn with the people who will run them.
  • Furniture and joinery

    made in Manacor, Inca and Marratxí

    Tables, shelving and kitchens made to measure and fitted by us, anywhere in Spain.
Start a project

Tell us where it is and what it is. We answer within two working days with a date for a first visit; anywhere on Mallorca it is free.

Or write to us at hola@studiomarlow.es, or call +34 971 000 000.
Works budget

Start a project
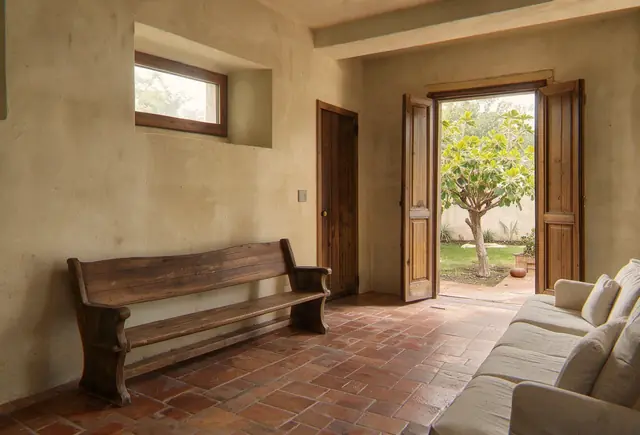
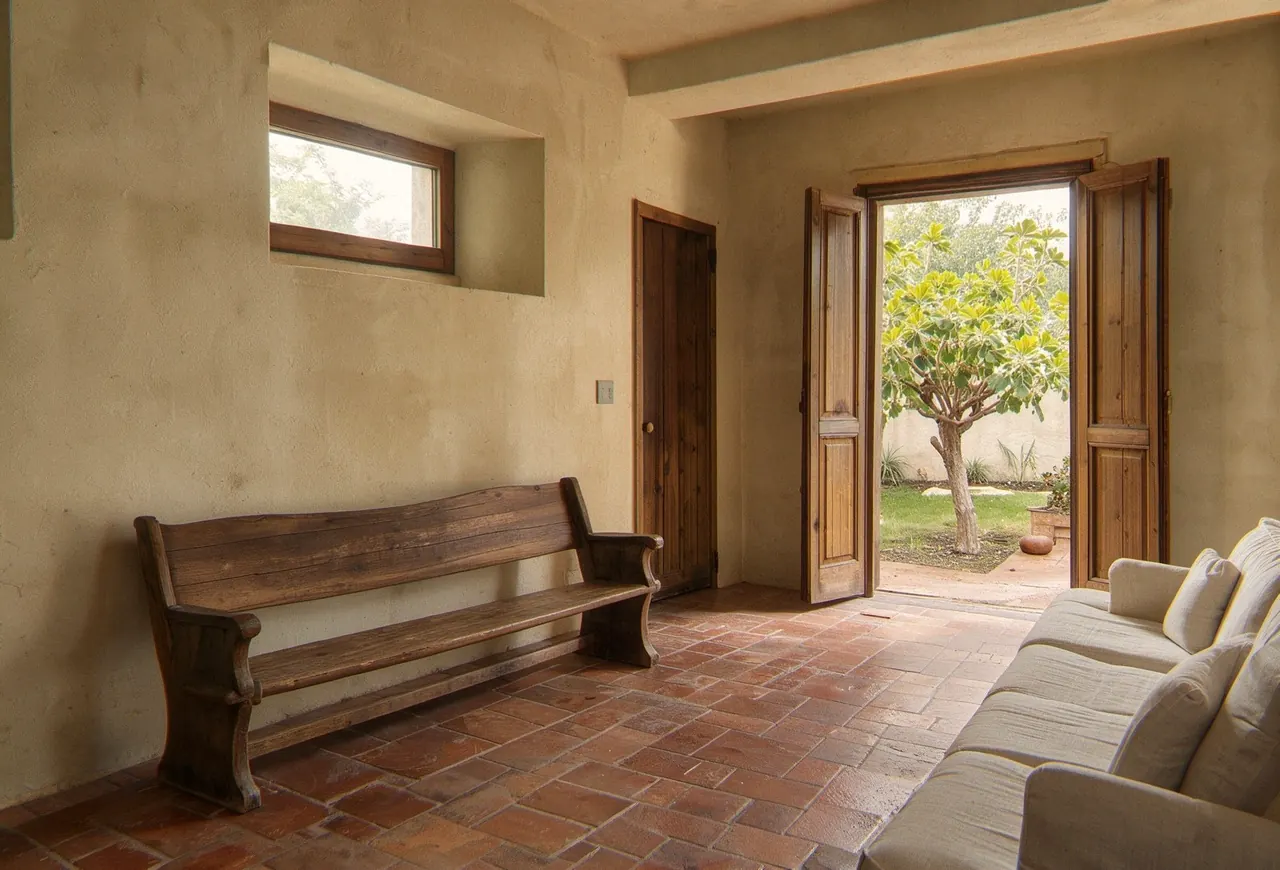
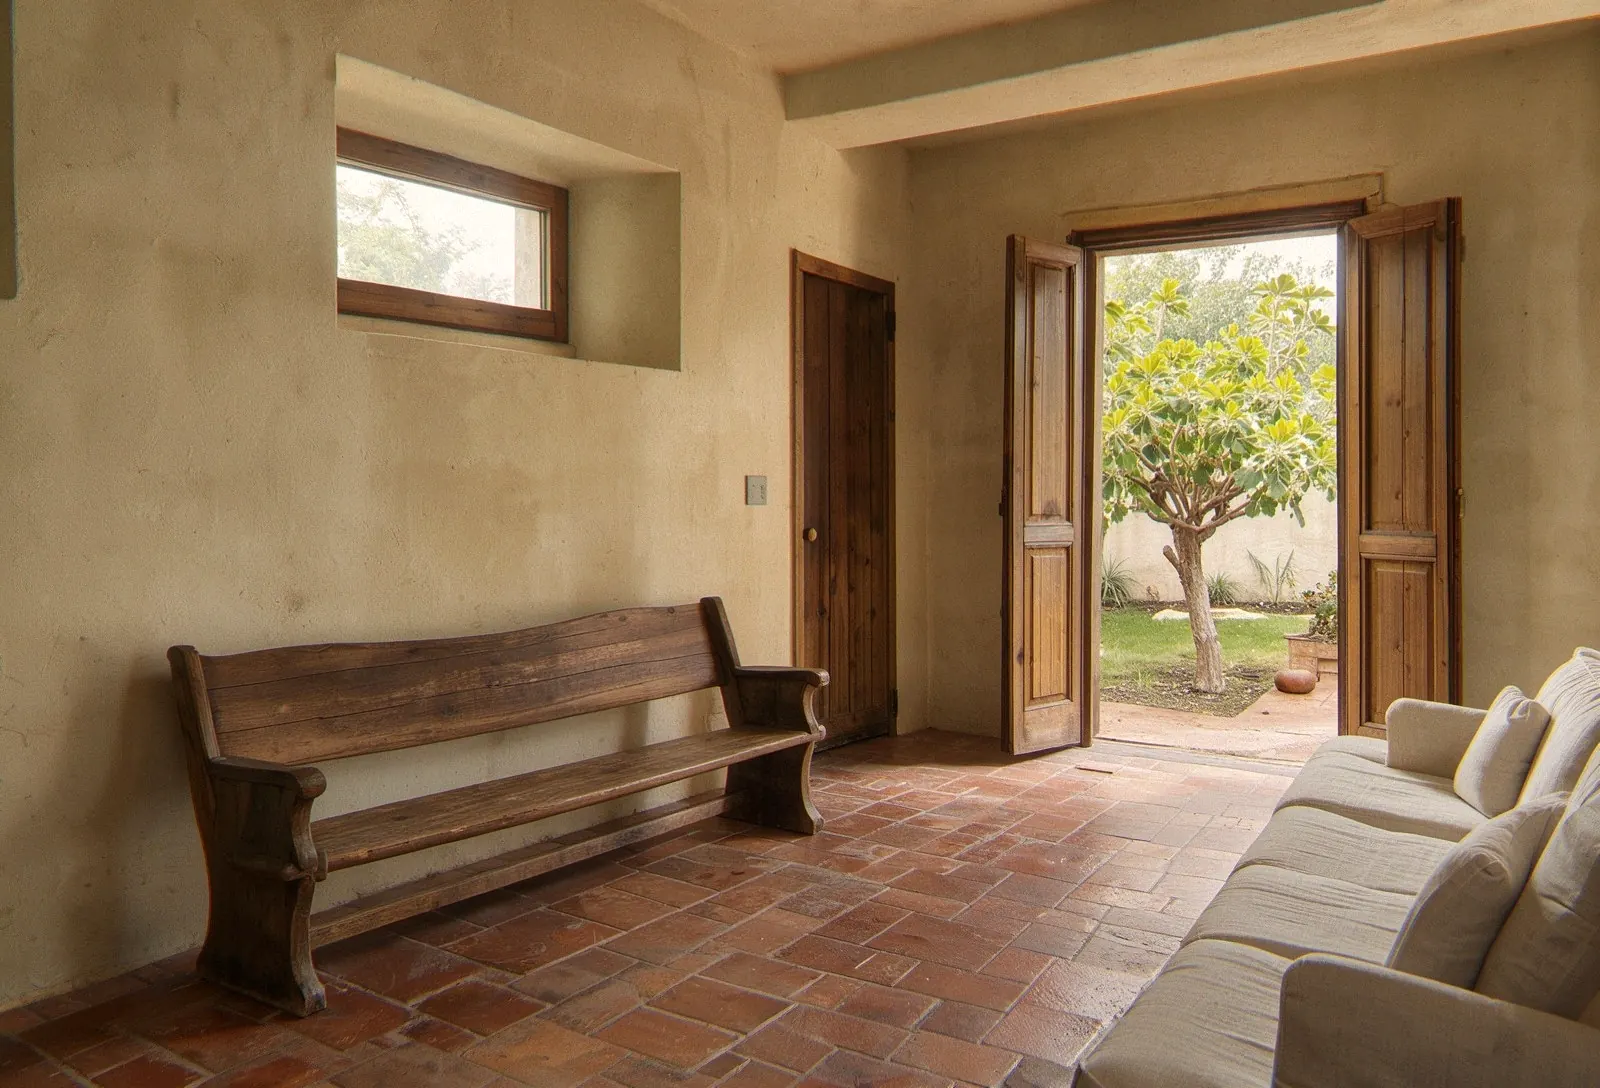
Casa Horta: the living room, lime-plastered walls, an oak bench and the doors open to the courtyard

Casa Horta

S'Horta, Mallorca · 2025 · a private house

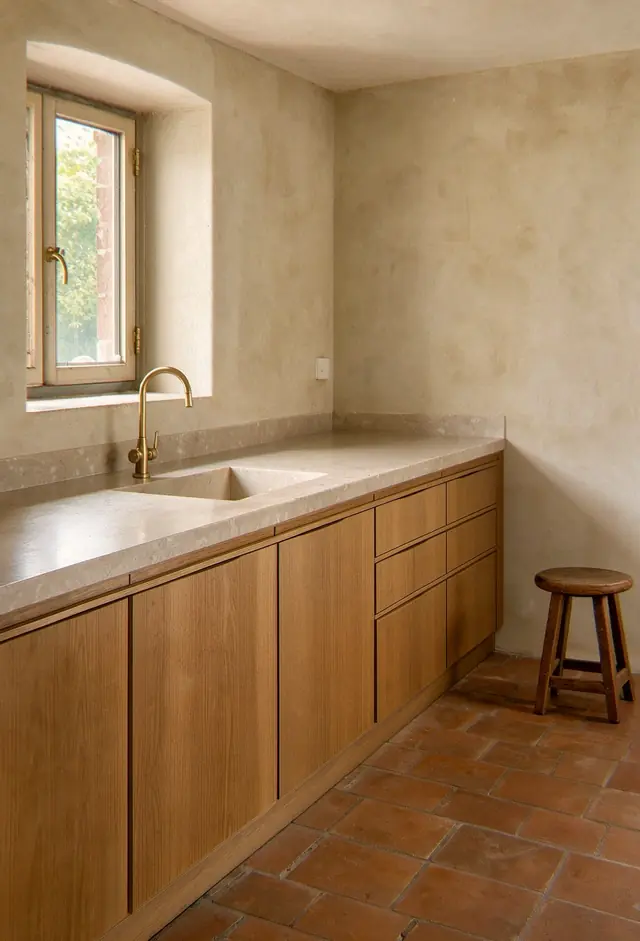
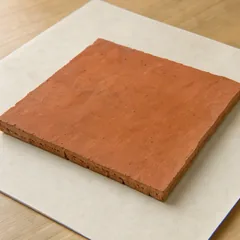
A 1930s village house in S'Horta, in the south-east of Mallorca, bought by a family who wanted to keep its bones. We opened the kitchen onto the courtyard, plastered every wall in lime and drew the oak joinery to the millimetre. The terracotta floor is the one the house had.
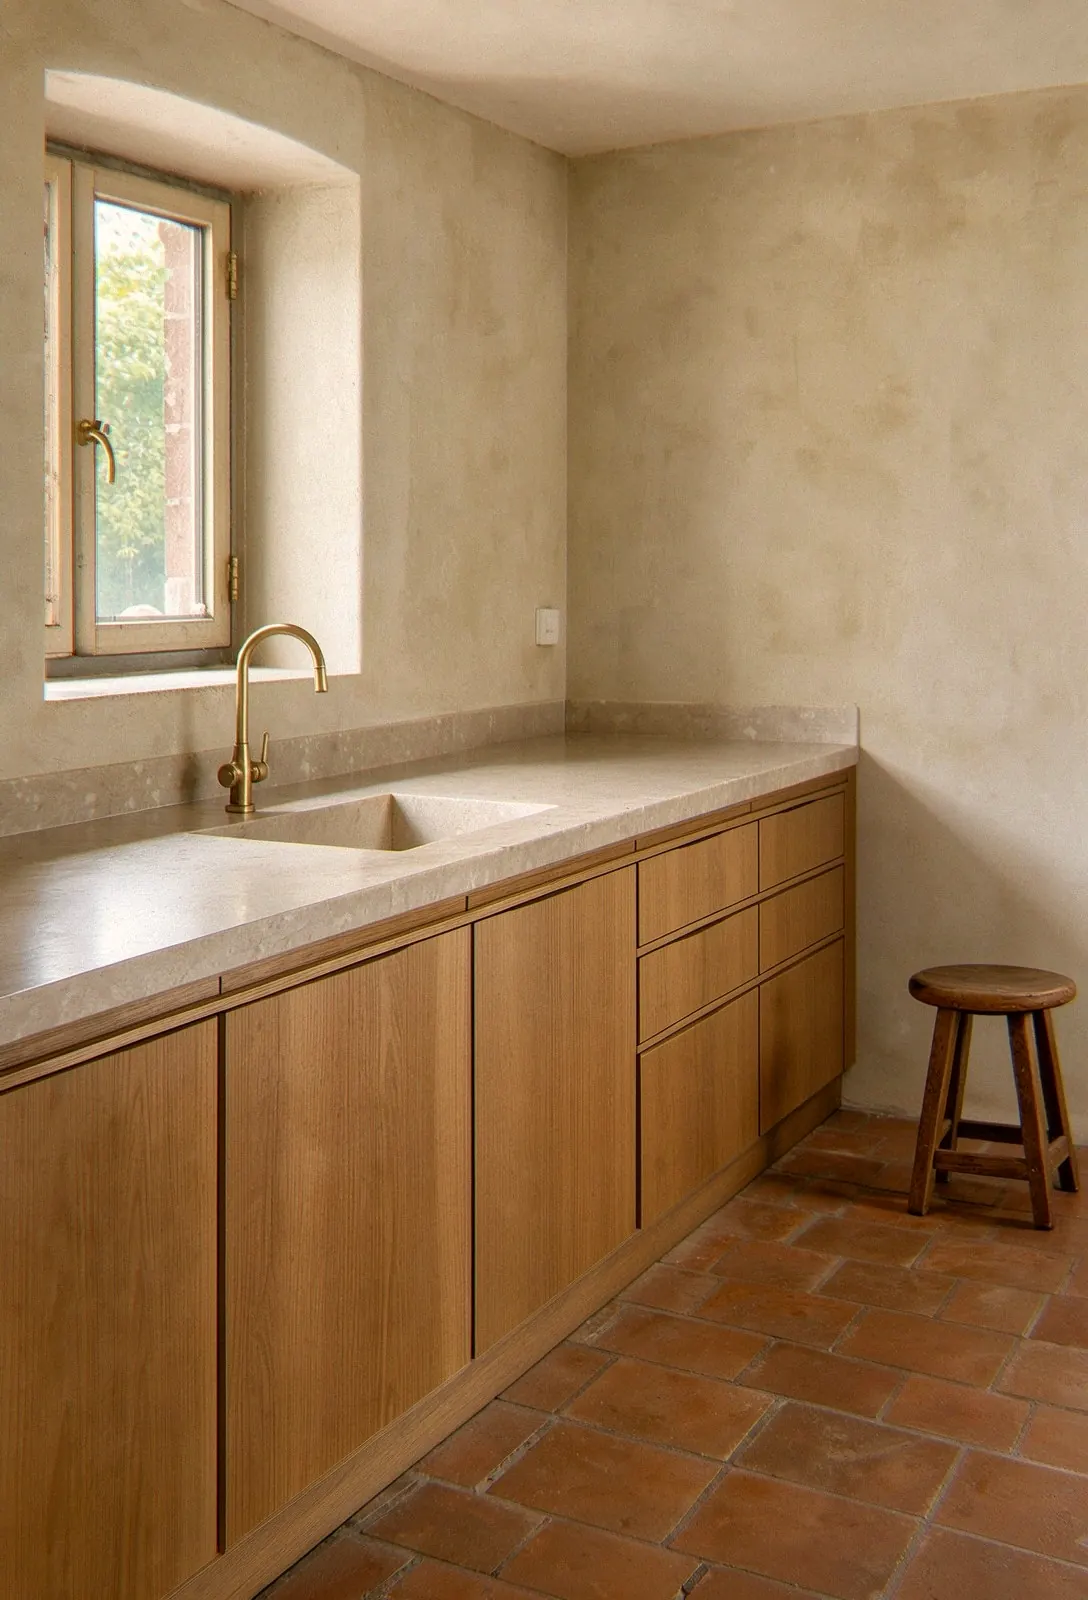
Casa Horta: the kitchen, flat oak doors without handles and a sink carved into the limestone worktop under the window
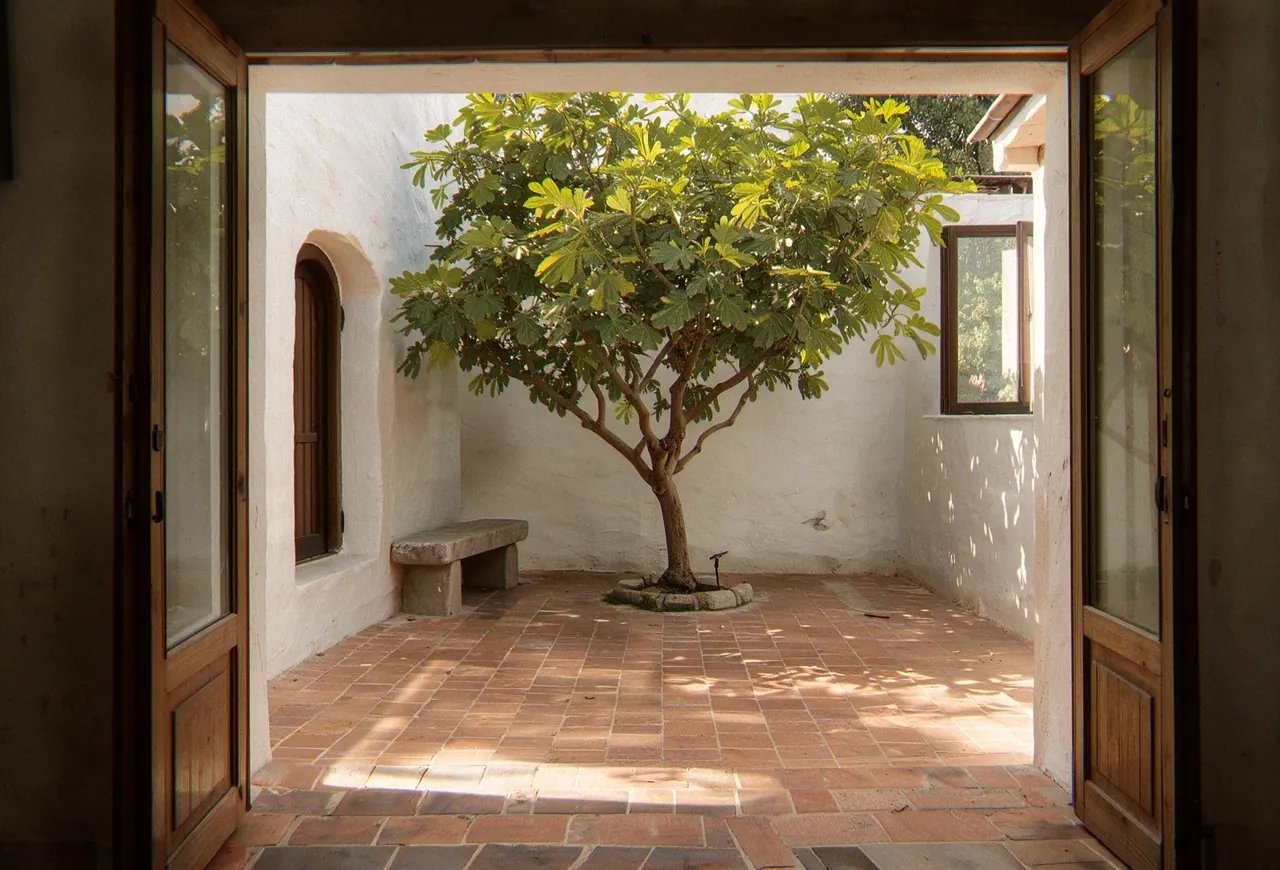
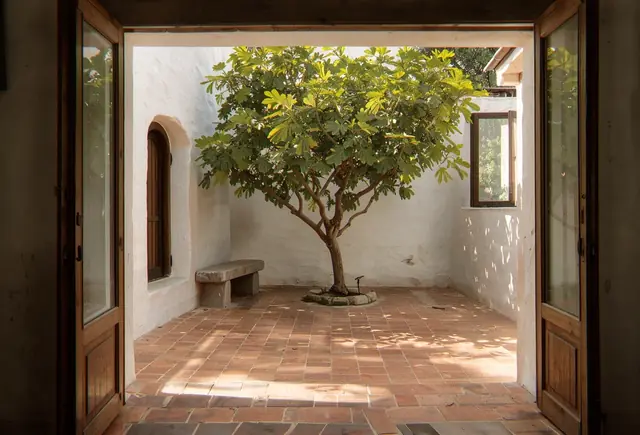
Casa Horta: the courtyard seen through the open oak doors, a fig tree and a stone bench
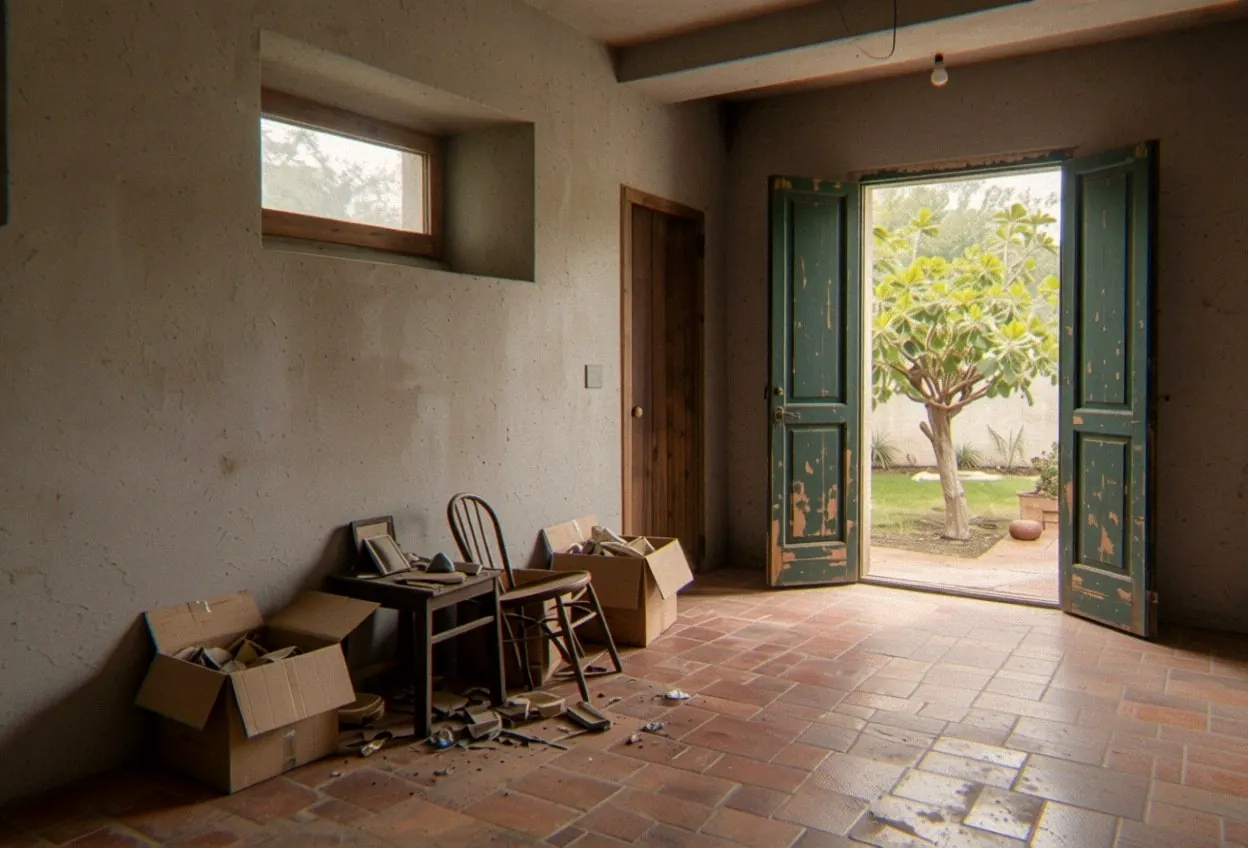
The living room in 2023, before the works: bare grey render with flaking paint, the courtyard doors in peeling green, boxes and a broken chair on the old terracotta floor
The living room in 2023, the week the family bought the house.
The same room in 2025.
Plan of the ground floor of Casa Horta
The ground floor. From the street door you see the fig tree; the living room and the kitchen both open onto the courtyard.

Materials

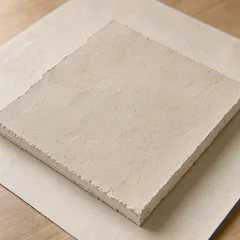
  • Lime plaster
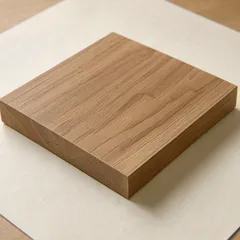
  • Oak
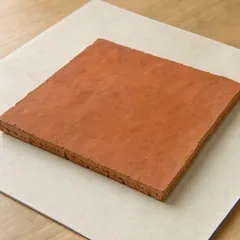
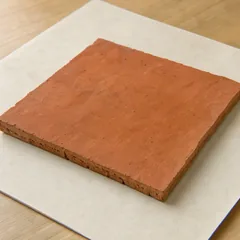
  • Terracotta

walls we found walls we built where the photograph was taken

Interior architecture, joinery and lighting · 240 m² · works 14 months

Start a project like this Next projectThe Amorós flatPalma, 2024 Back to the projects
Back to the projects
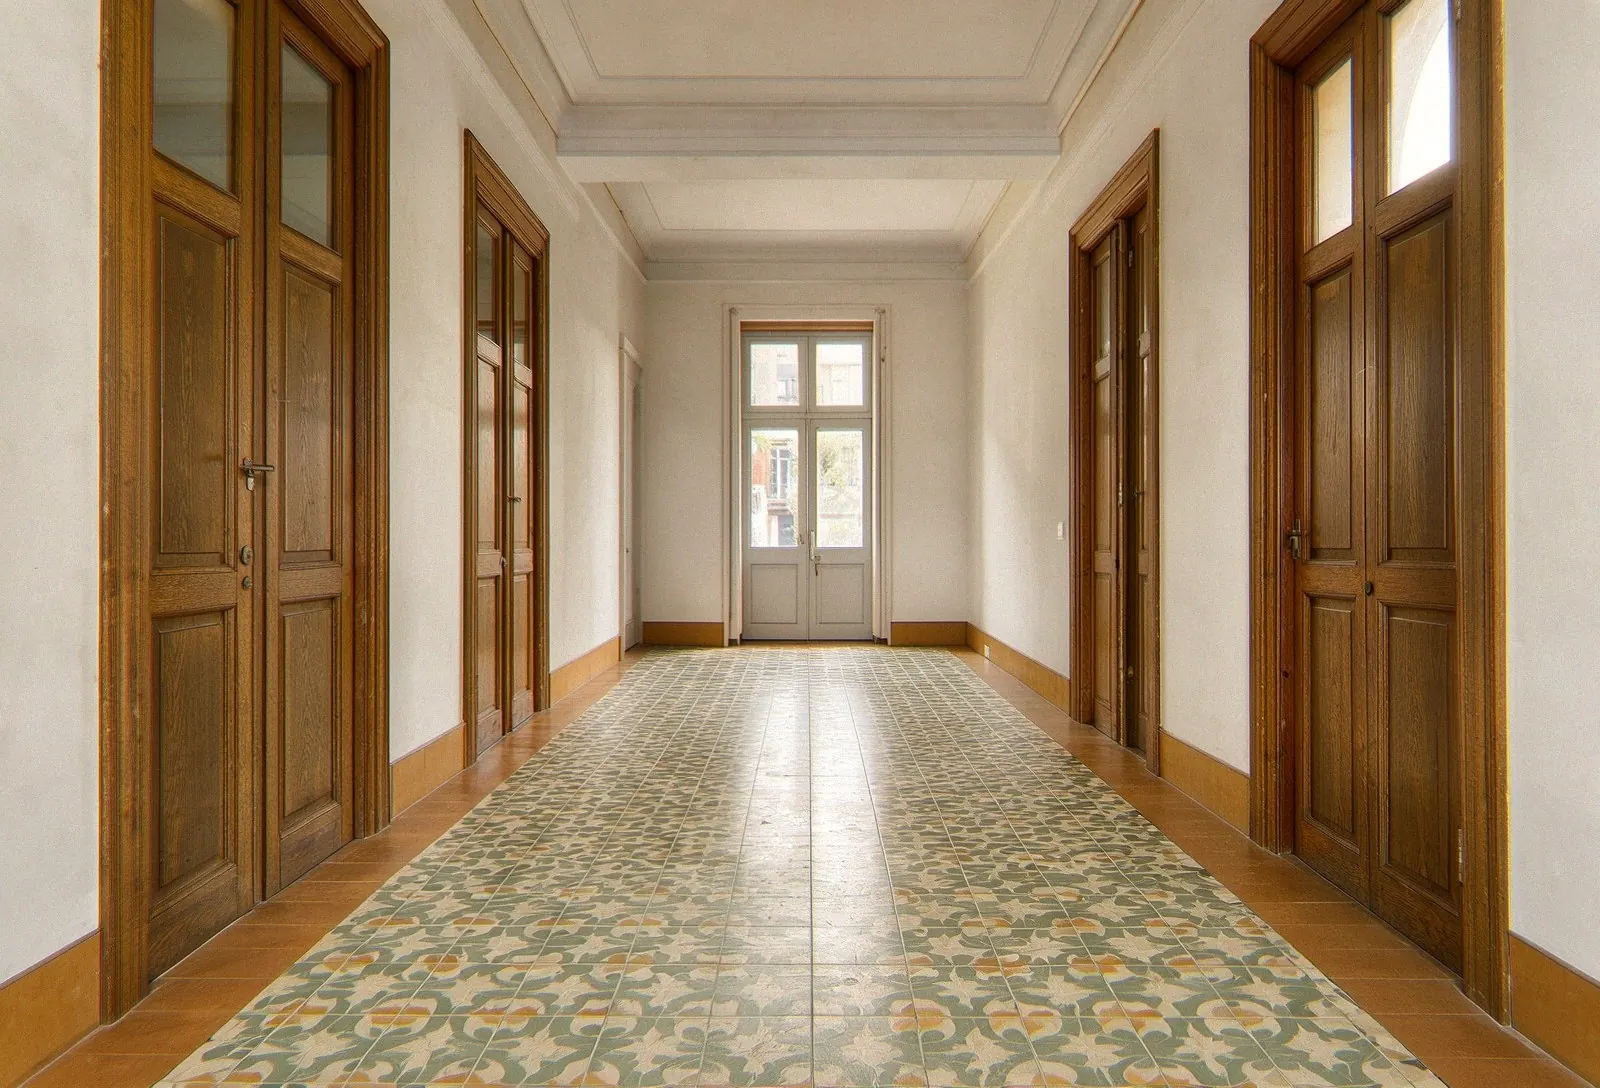
The Amorós flat: the long hall, the original cement tiles with their rosette pattern in green and ochre, tall glazed oak doors and the balcony at the end

The Amorós flat

Palma · 2024 · a flat

A modernist flat in Palma's Eixample whose hydraulic floors had been carpeted over. We kept every tile, replaced the partitions with oak doors that reach the ceiling and gave the long hall its light back.

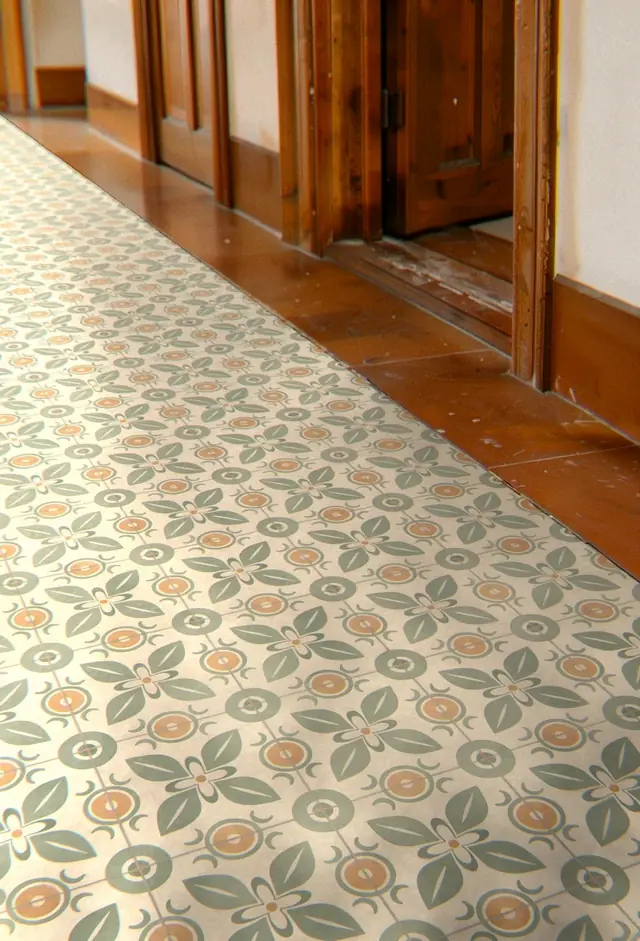
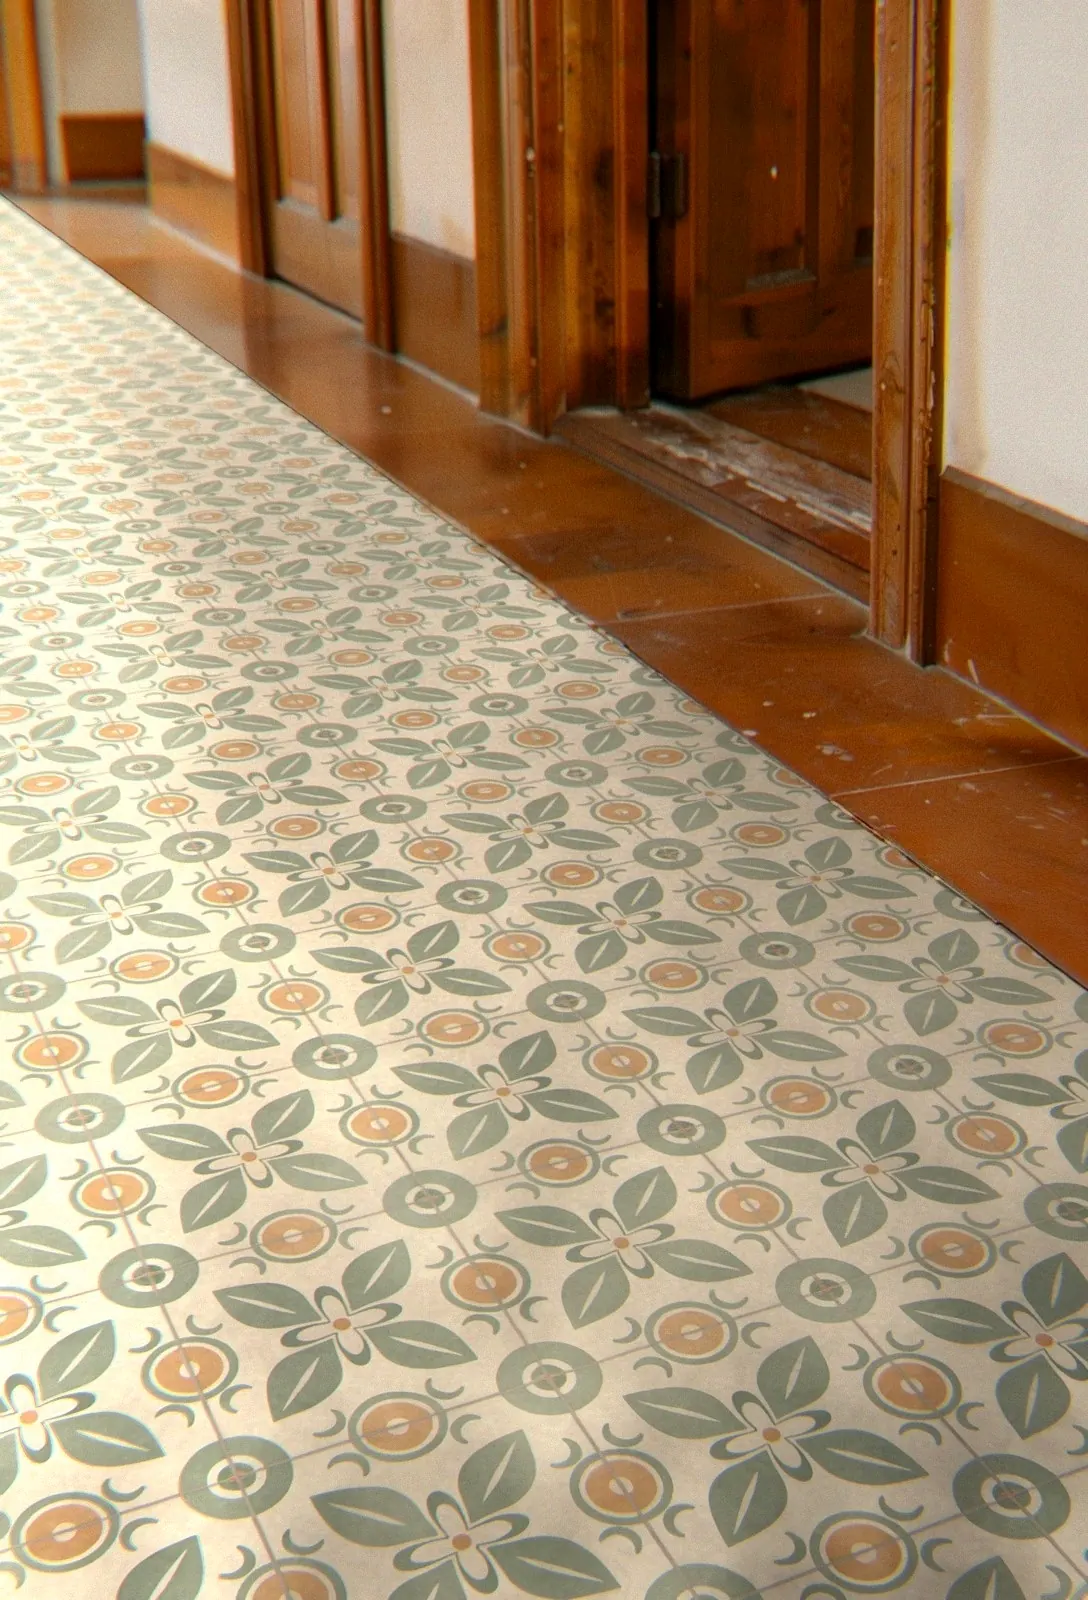
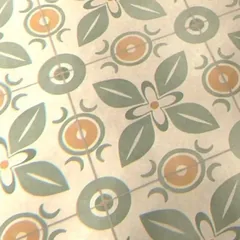
The Amorós flat: the original cement tiles, the same rosette on every tile in green, ochre and cream, running up to the oak border and the threshold of a half-open oak door
The Amorós flat: the living room, a new oak bookcase to the ceiling over the original cement tiles, a linen armchair by the balcony
The hall in 2023, before the works: a brown carpet over the whole floor, plain white doors, yellowed wallpaper and a bare bulb
The hall in 2023, under forty years of carpet.
The same hall in 2024.
Plan of the Amorós flat
The plan. The hall runs from the front door to a balcony on the street, and every room opens off it through an oak door to the ceiling.

Materials

  • Cement tile
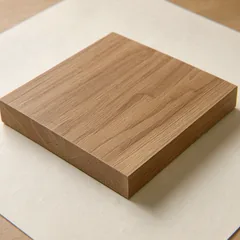
  • Oak
  • Linen

walls we found walls we built where the photograph was taken

Interior architecture and joinery · 165 m² · works 9 months

Start a project like this Next projectHotel ArrelsGirona, 2024 Back to the projects
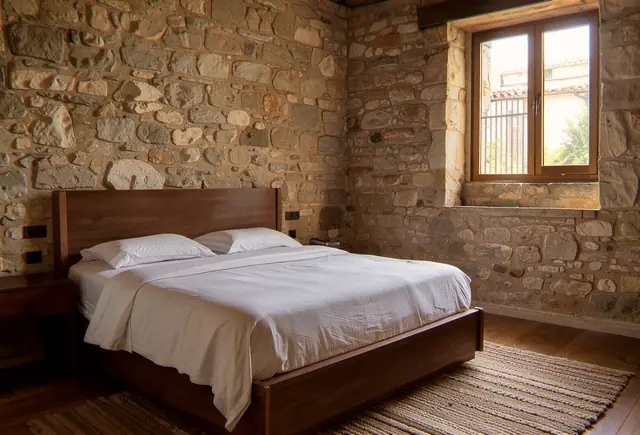
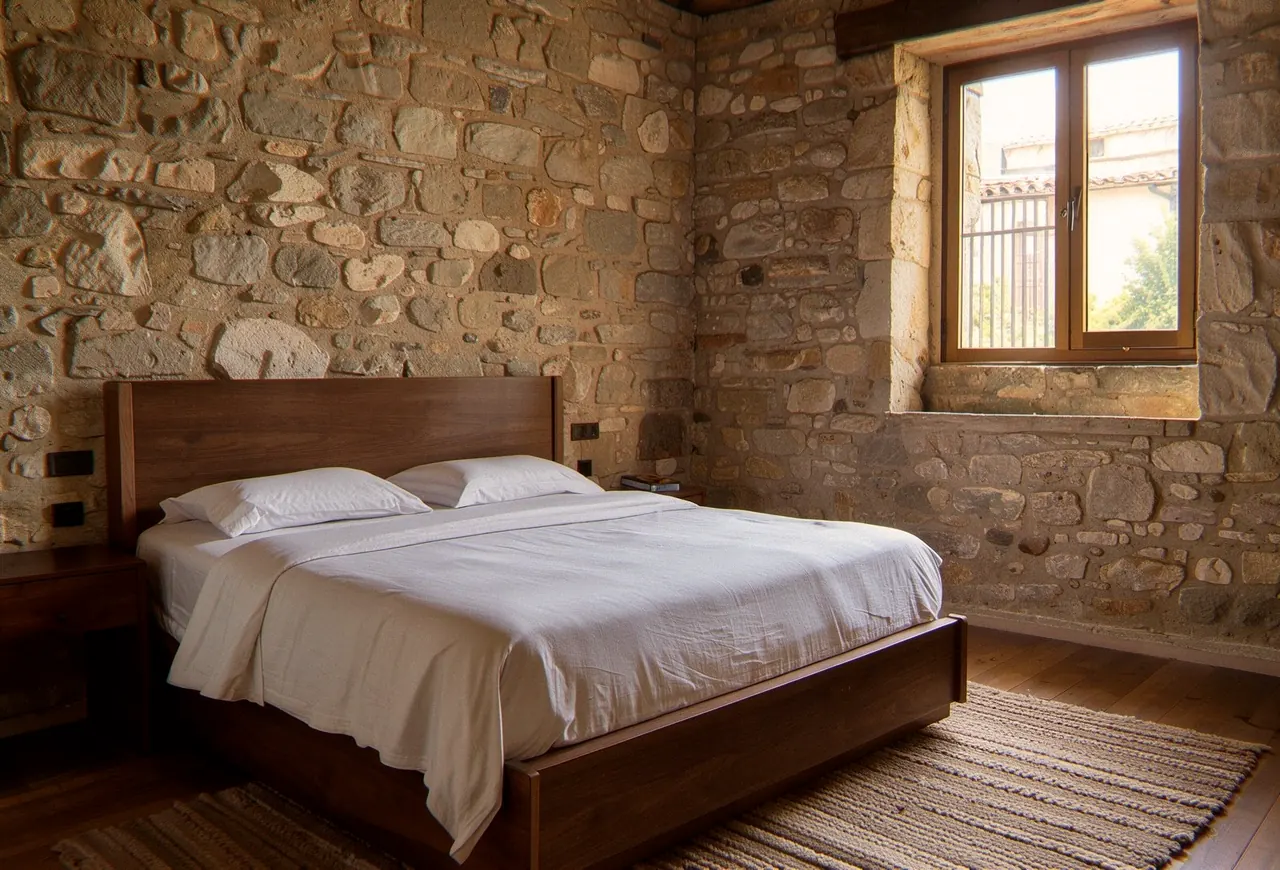
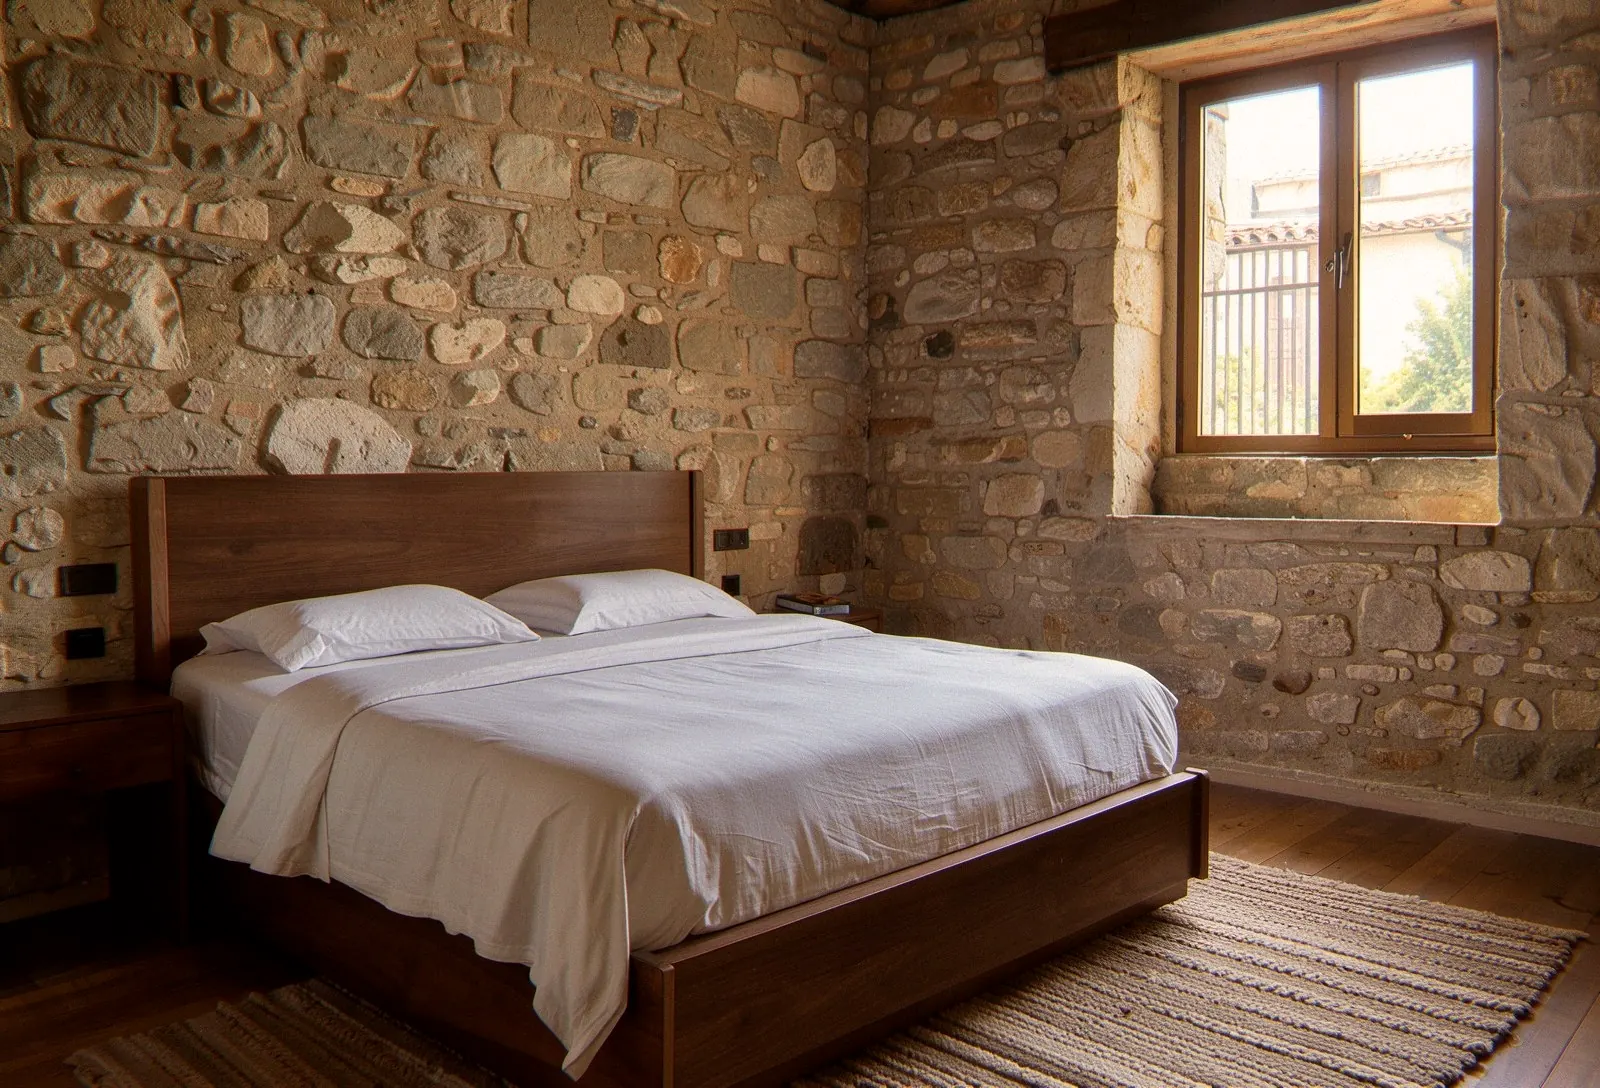
Hotel Arrels: a room with an exposed stone wall, a walnut bed with linen and a deep window

Hotel Arrels

Girona · 2024 · a small hotel

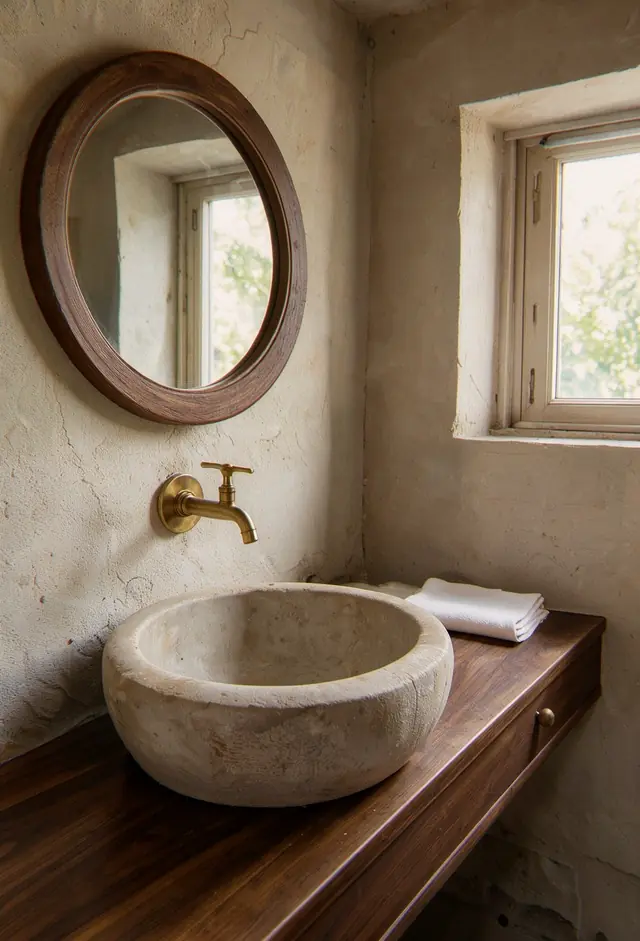
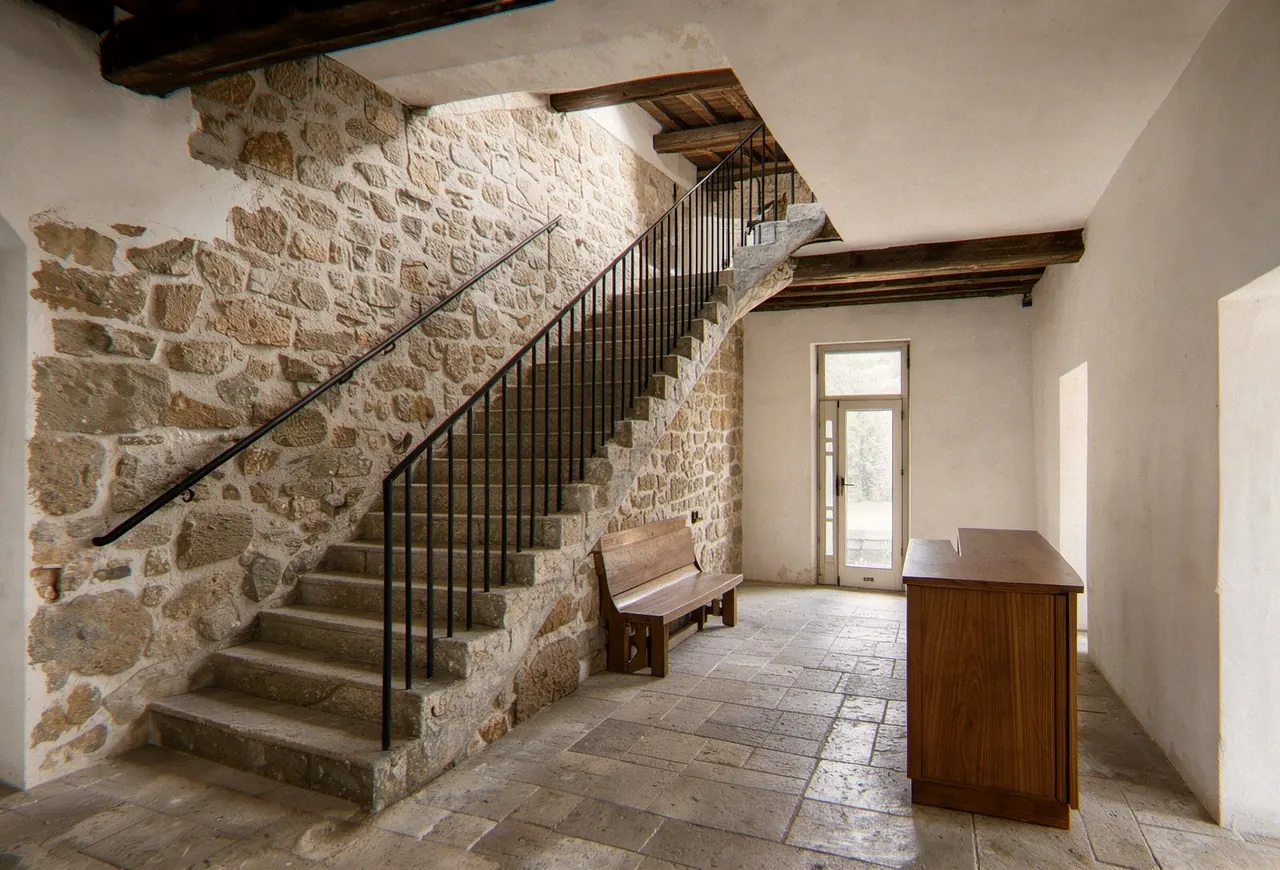
Eleven rooms in a stone house in a village of the Baix Empordà. Linen, walnut and stone sinks carved by a mason from Girona; nothing in a room that a guest would need an instruction for.

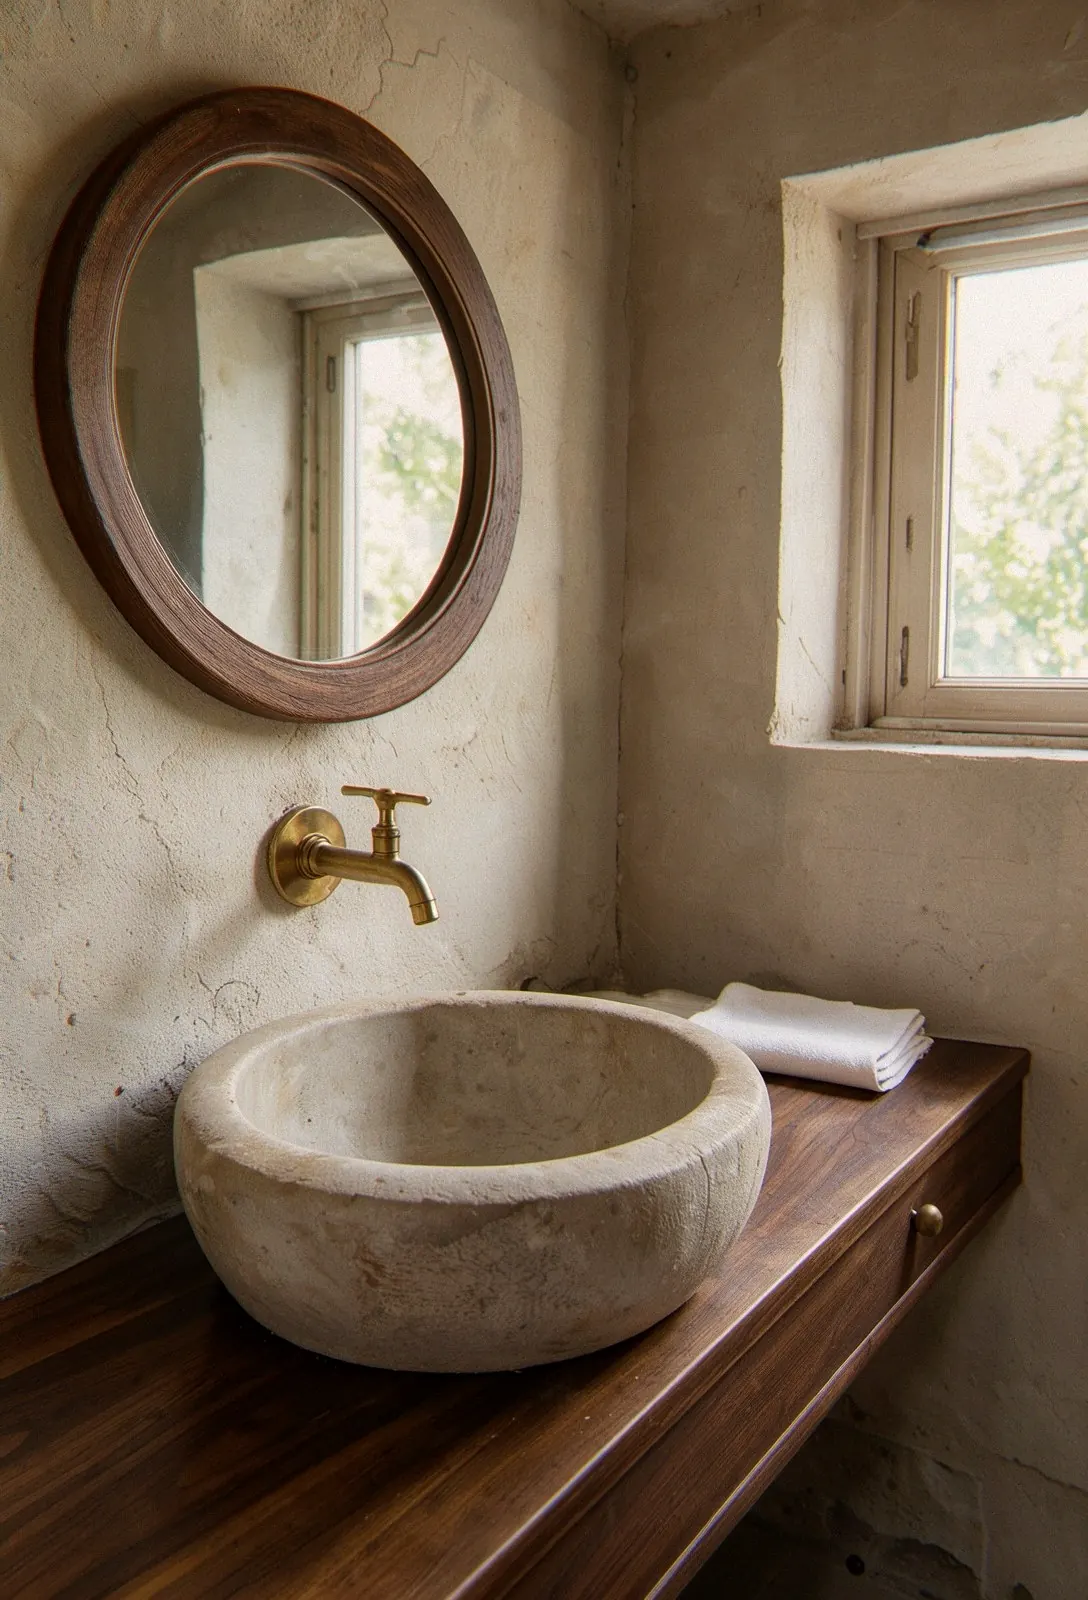
Hotel Arrels: a bathroom, a basin carved from one block of stone on a walnut counter, a single brass tap and a round mirror
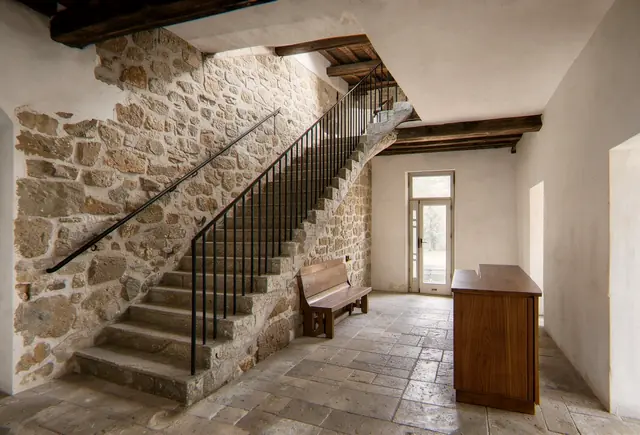
Hotel Arrels: the entrance hall, a stone staircase with an iron rail, a walnut reception desk and a bench under the beams
Plan of a room at Hotel Arrels
One of the eleven rooms: the bed against the old stone wall, the bath behind a new partition, the house’s beams overhead.

Materials

  • Stone
  • Walnut
  • Linen
  • Lime plaster

walls we found walls we built where the photograph was taken

Interior architecture and furniture · 11 rooms · works 16 months

Start a project like this Next projectSaltPortixol, Palma, 2023 Back to the projects
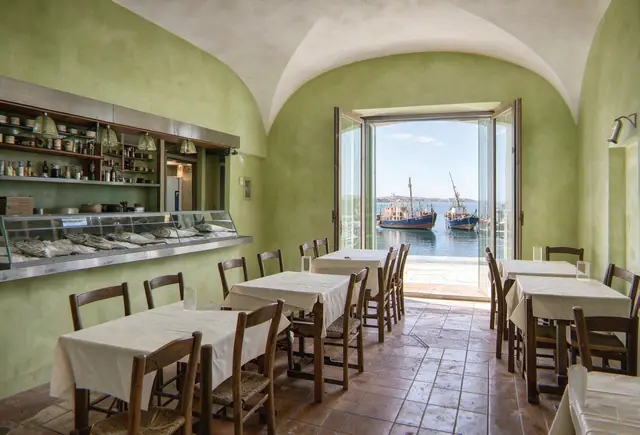
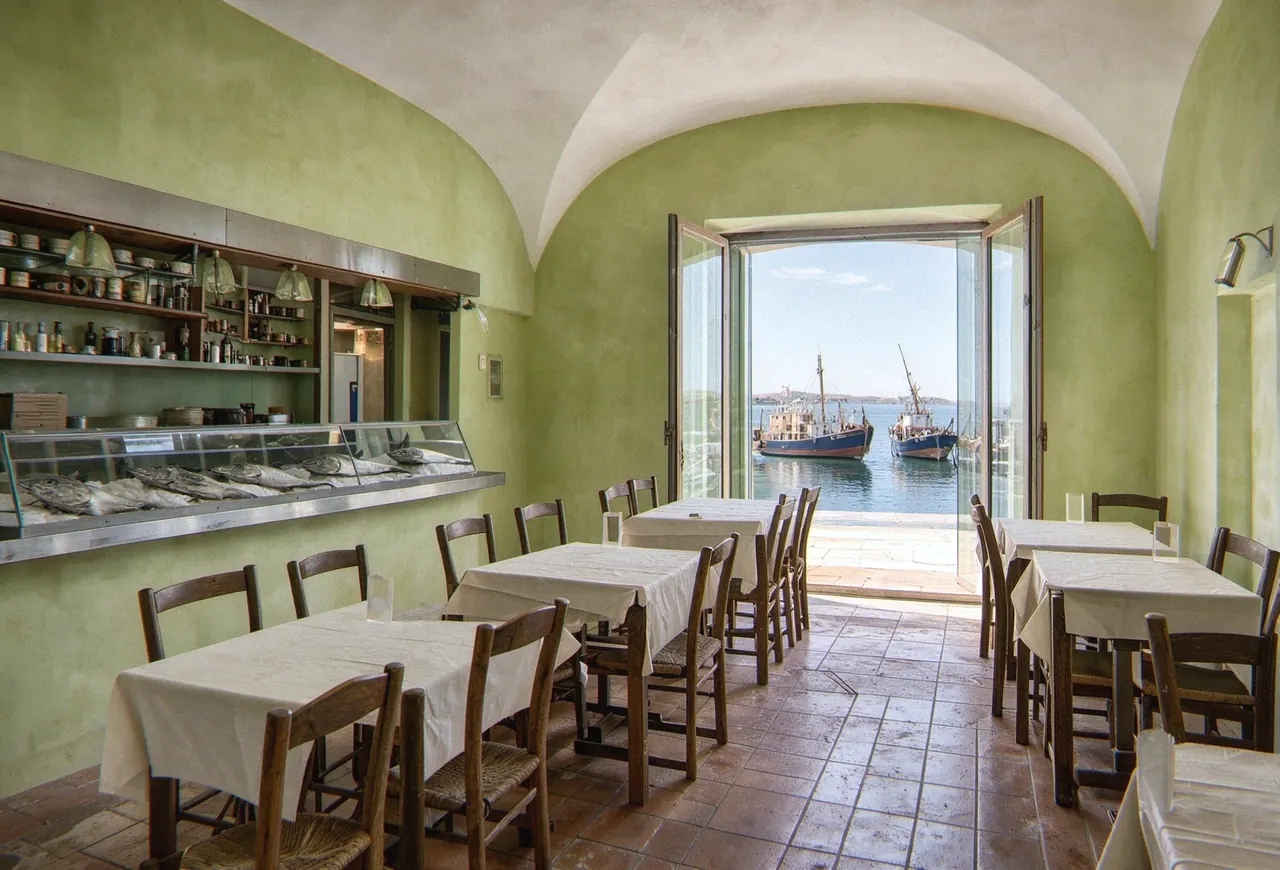
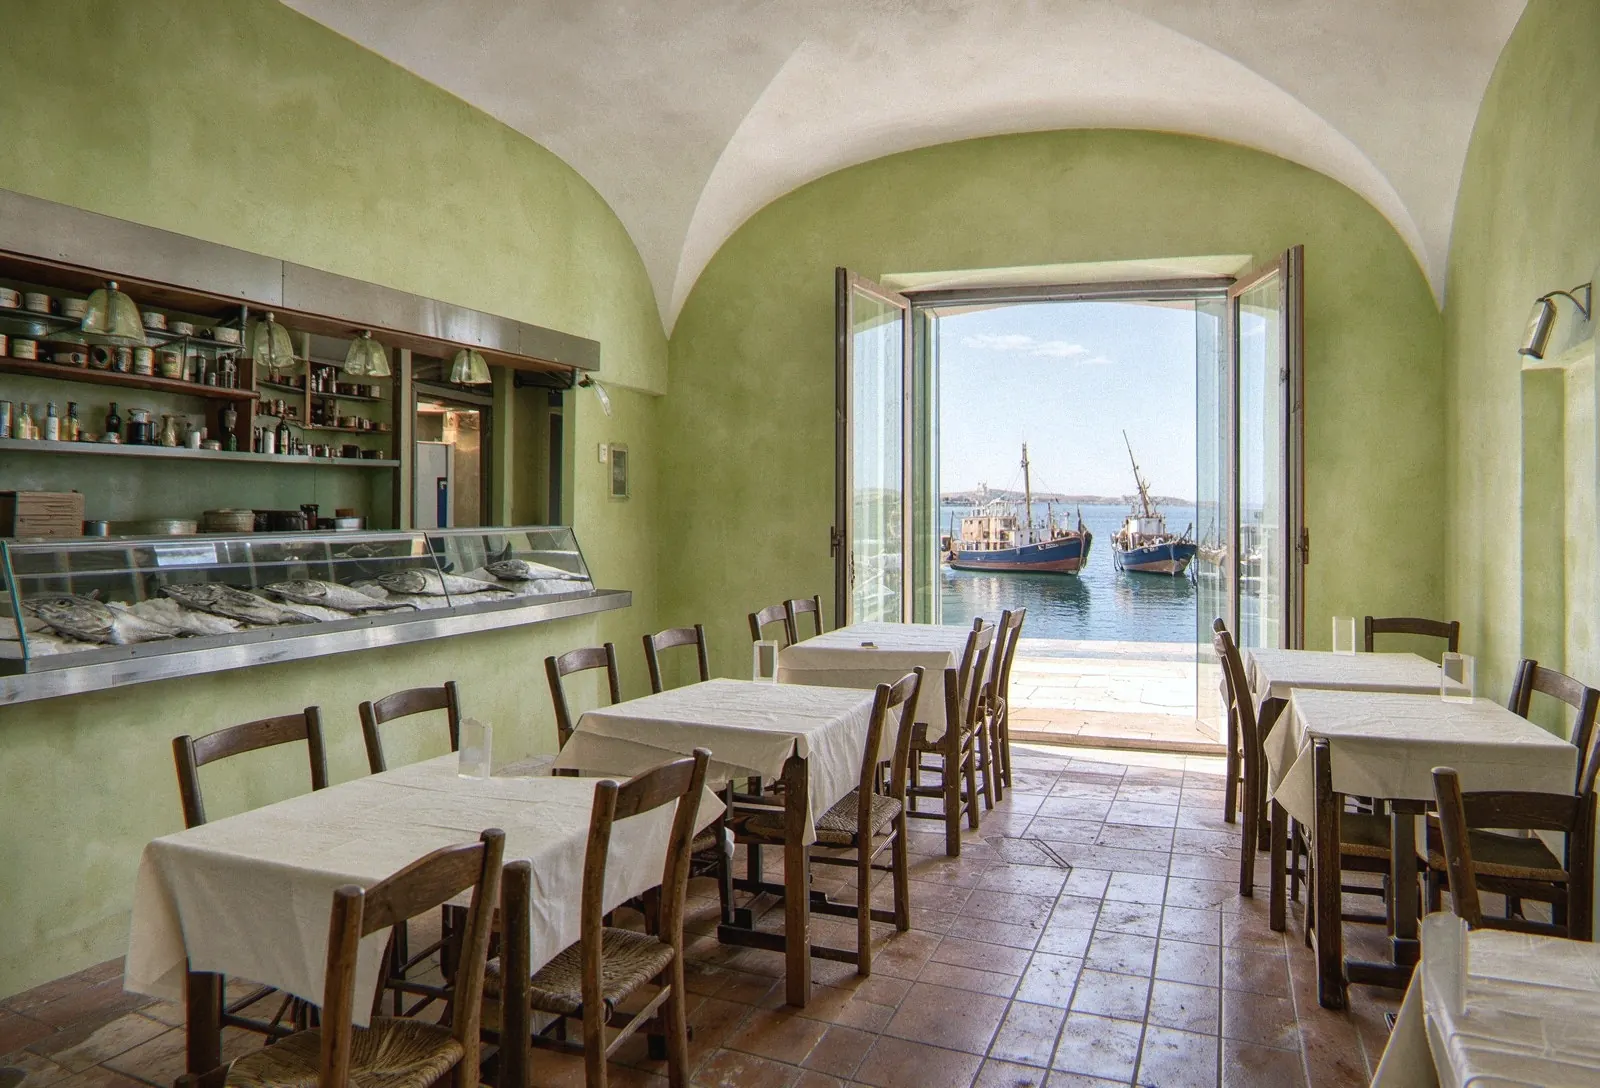
Salt: the dining room under its white vault, green lime walls, the fish laid on ice along the zinc bar, white tablecloths and rush chairs, the doors open to the terrace and the boats in the harbour

Salt

Portixol, Palma · 2023 · a fish restaurant

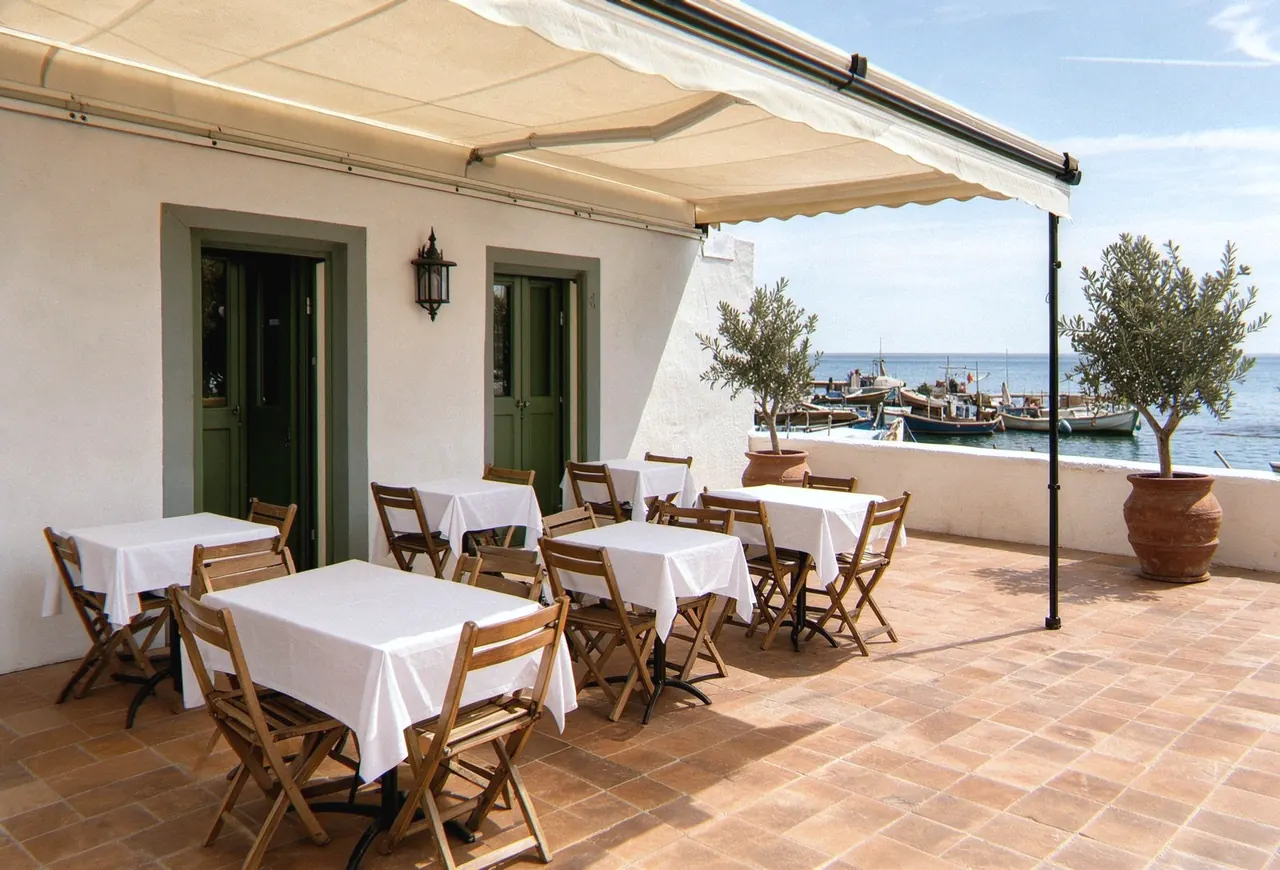
A fish restaurant on the seafront at Portixol, for a cook who wanted a room that smelled of lime and not of paint. Lime walls, a zinc bar, oak tables, forty seats inside and twenty under the awning.

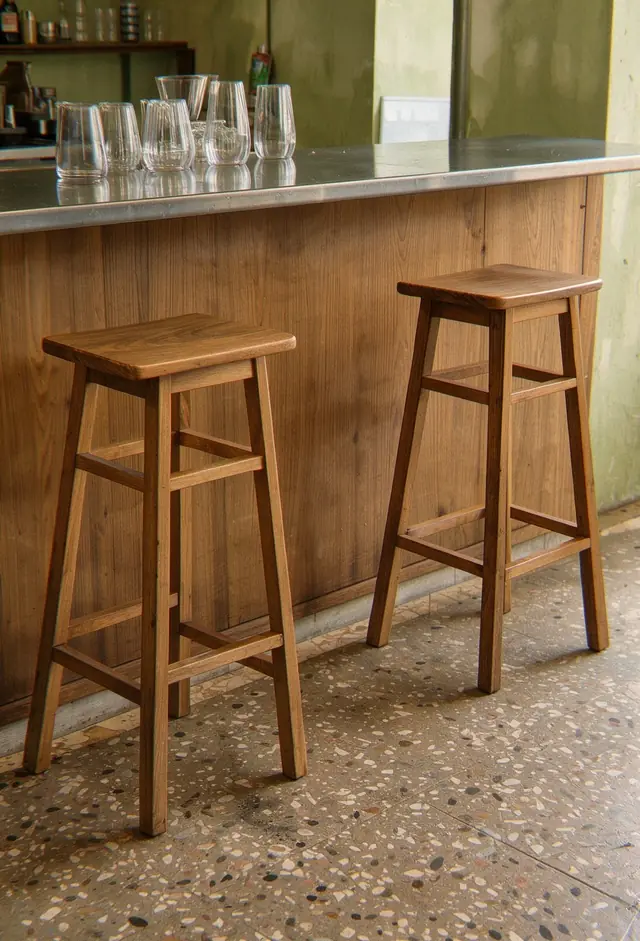
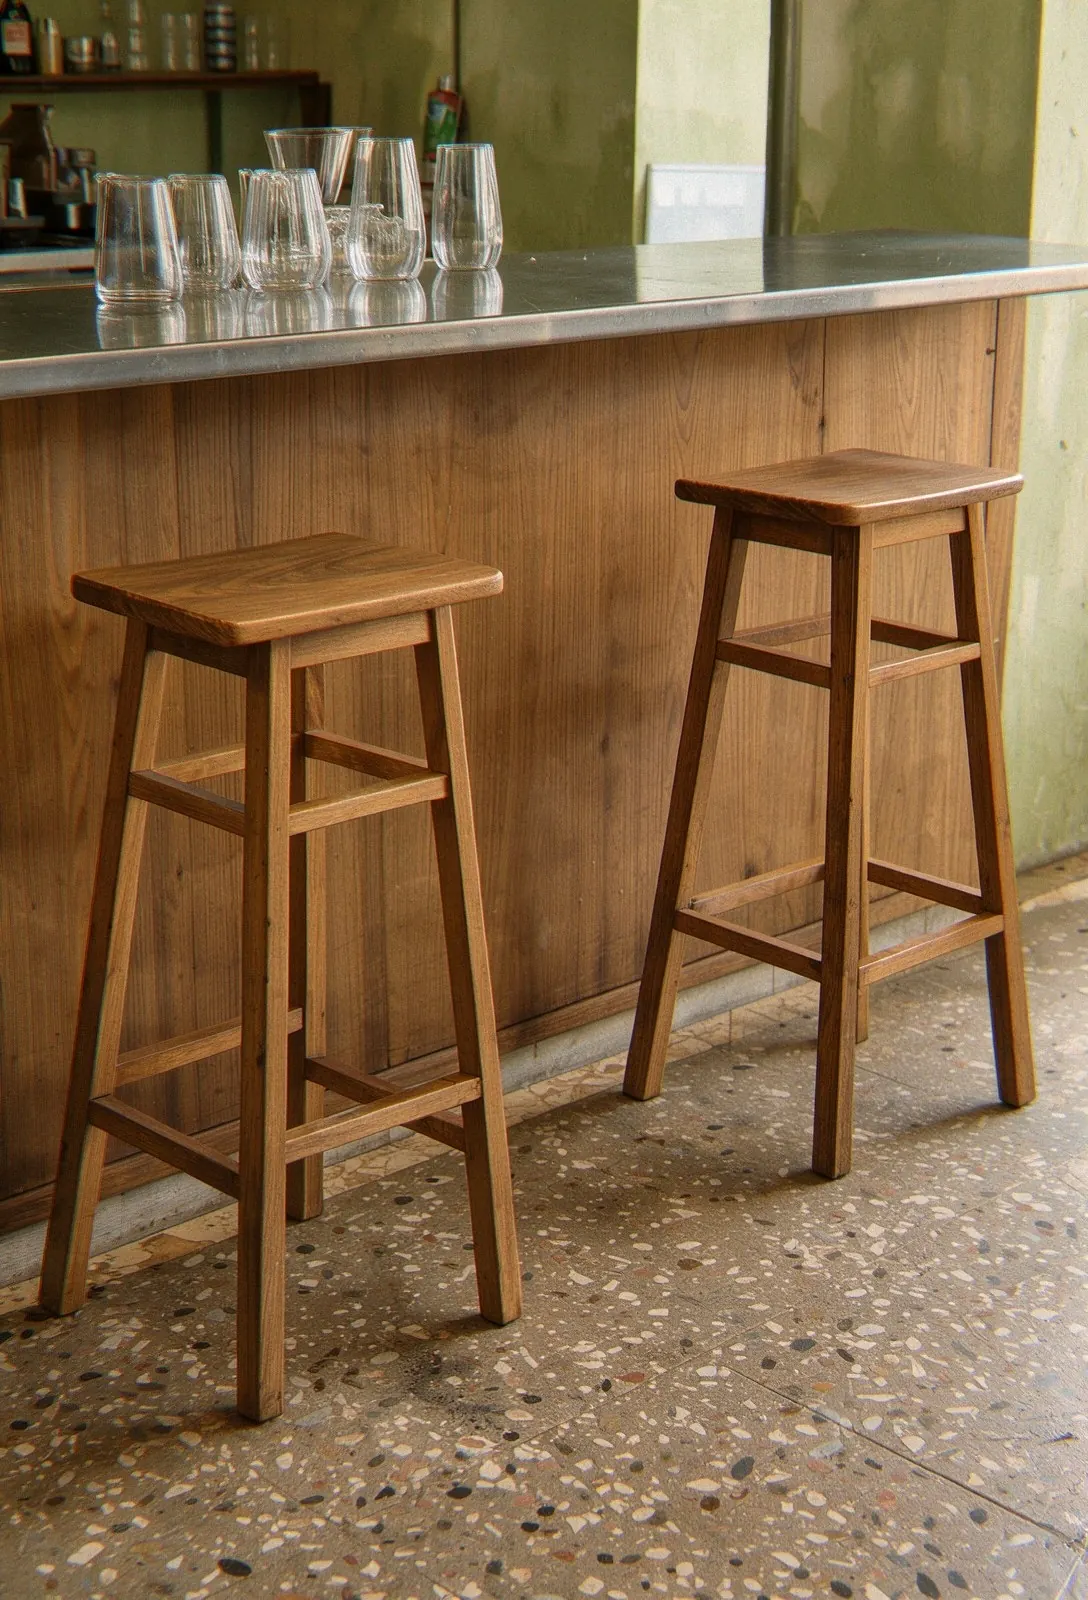
Salt: the zinc bar top with an oak front, a row of glasses and two oak stools
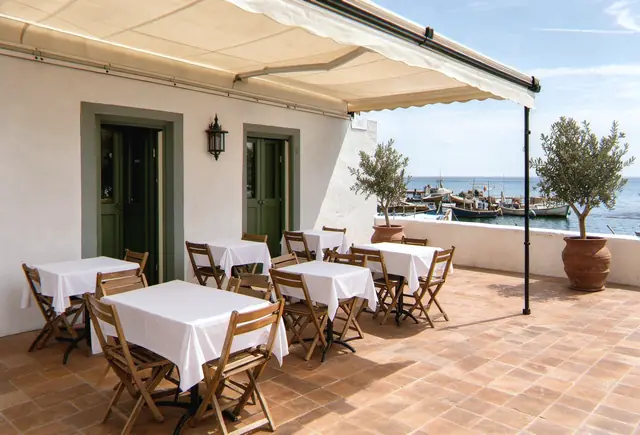
Salt: the terrace on the harbour, oak tables with white linen under a cream awning, lime-washed walls and the fishing boats of Portixol beyond
Plan of Salt
The plan: the zinc bar and the fish on ice along one wall, forty seats inside and twenty on the street under the awning.

Materials

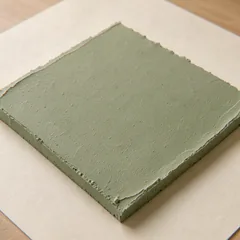
  • Green lime
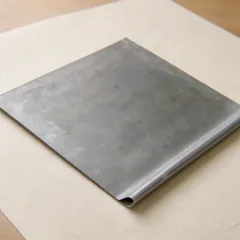
  • Zinc
  • Oak
  • Terracotta

walls we found walls we built where the photograph was taken

Interior architecture, bar and tables · 40 seats and a terrace · works 5 months

Start a project like this Next projectClínica IbáñezZaragoza, 2023 Back to the projects
Back to the projects
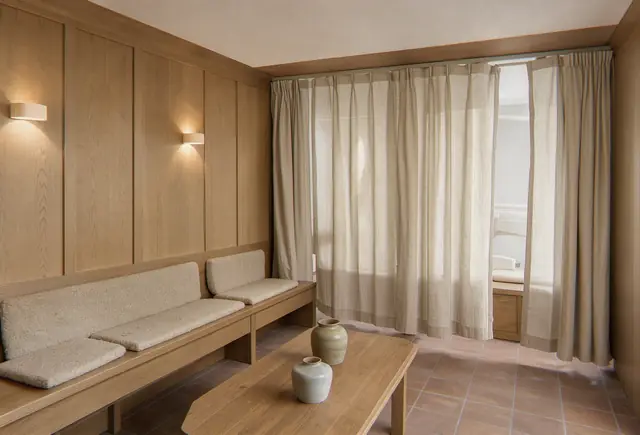
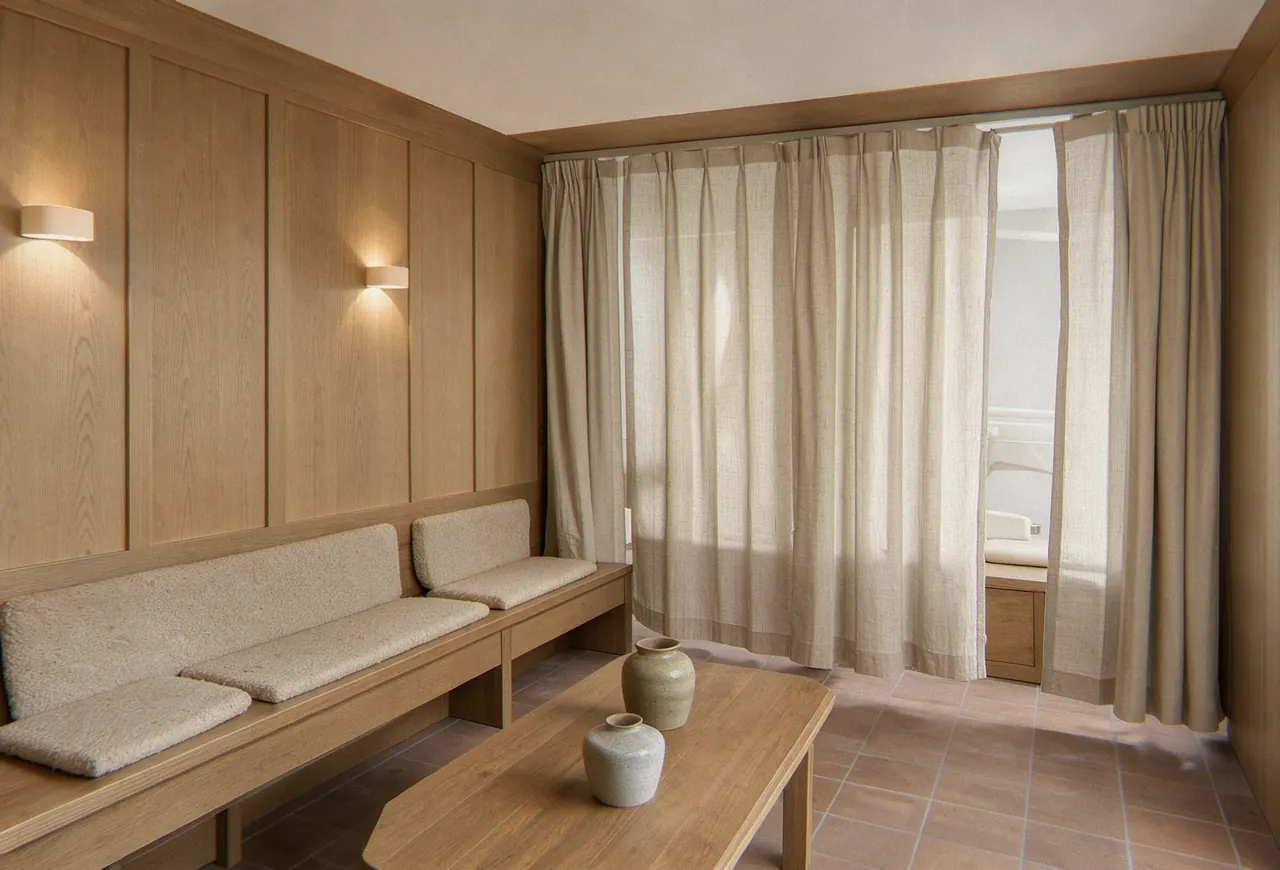
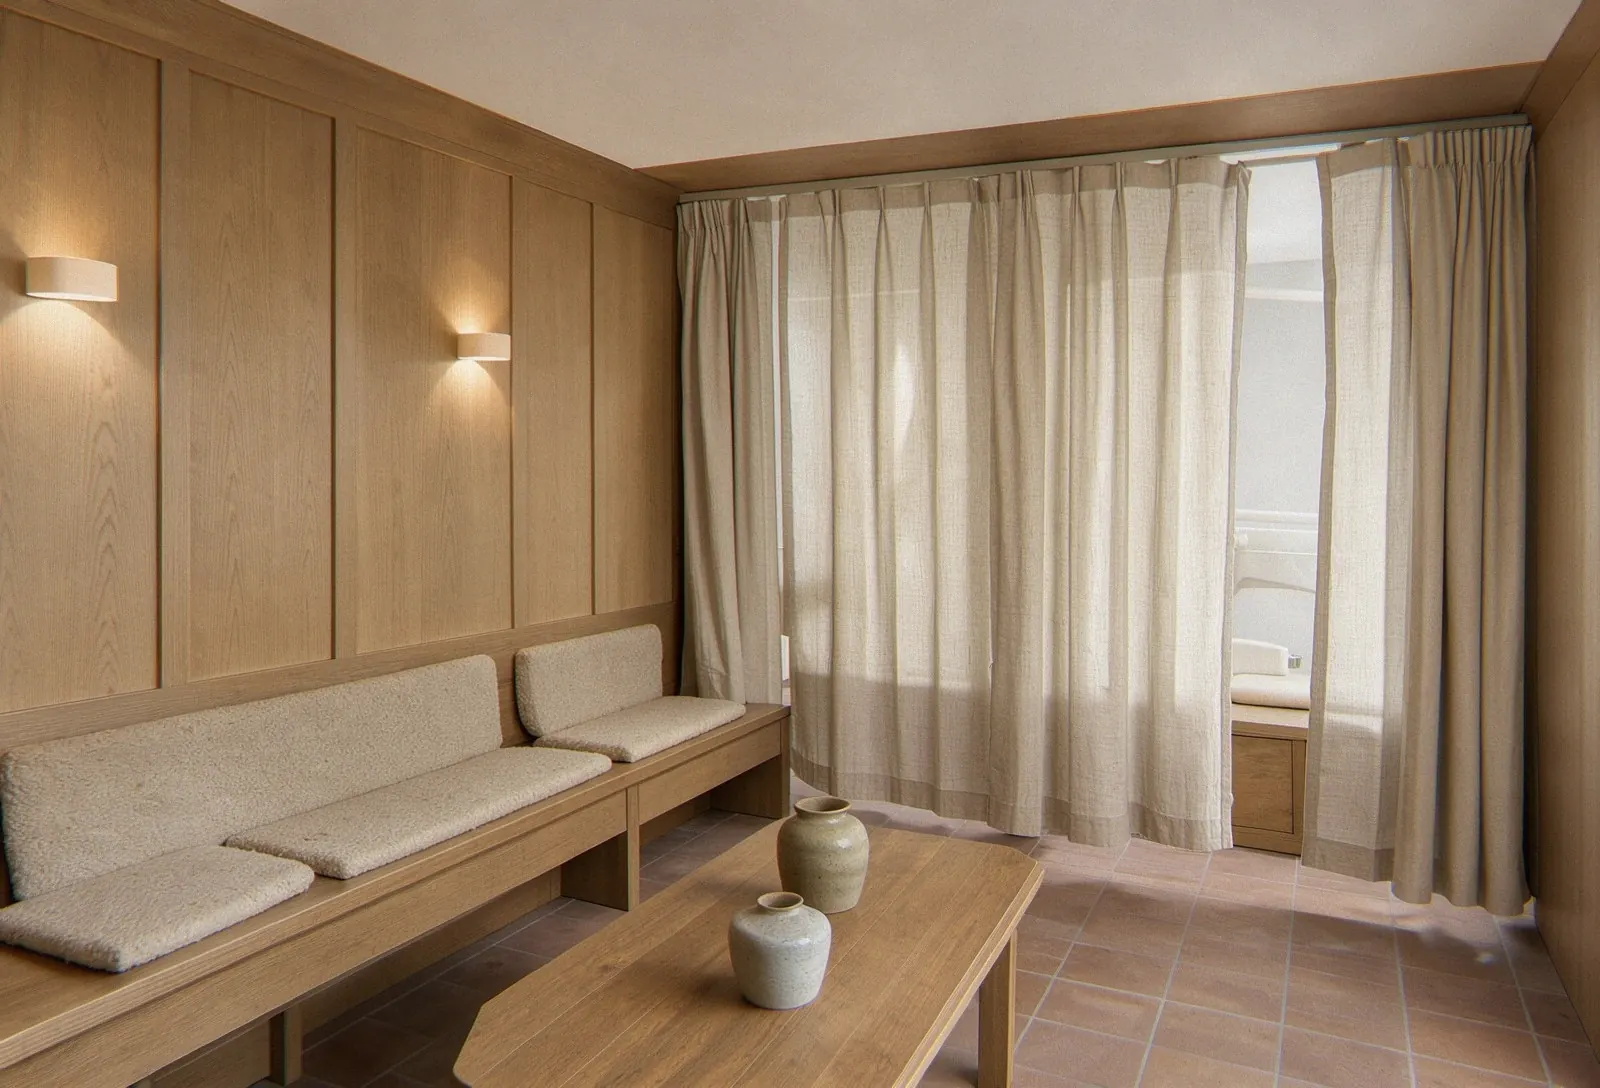
Clínica Ibáñez: the waiting room, oak panelling and two wall lamps, a long oak bench with wool cushions, and a linen curtain half drawn across a treatment room

Clínica Ibáñez

Zaragoza · 2023 · a dental clinic

A dental clinic in Zaragoza that does not look like one. Oak panelling, curtains instead of doors wherever a door was not required, and no cold white light in the waiting room or the corridors.

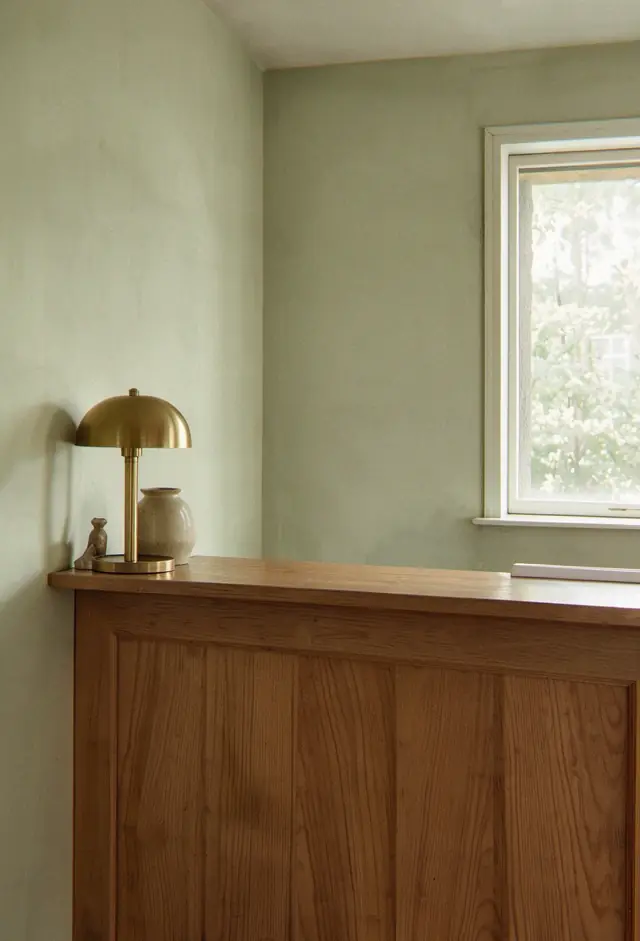
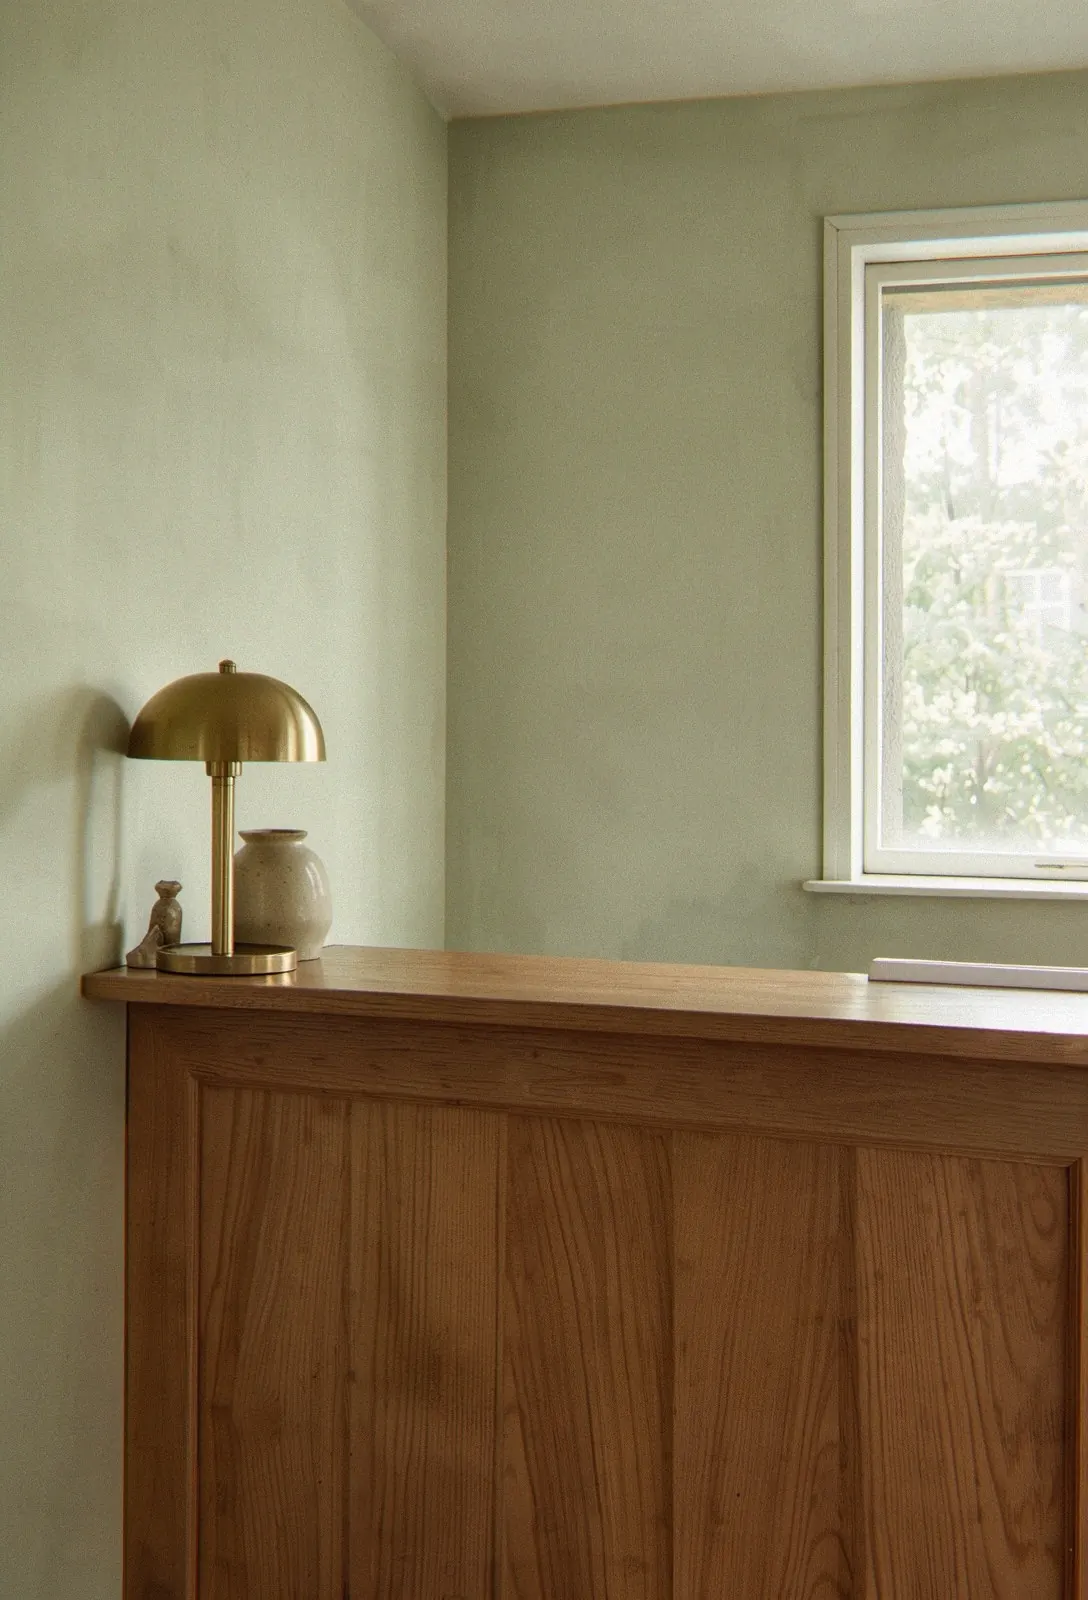
Clínica Ibáñez: the oak reception counter, a brass lamp and a ceramic vase against a green wall
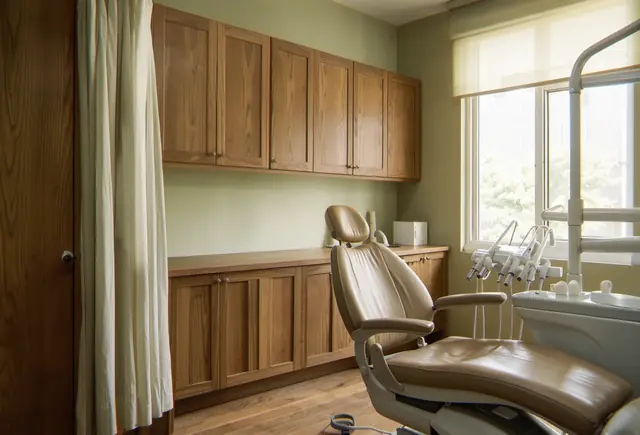
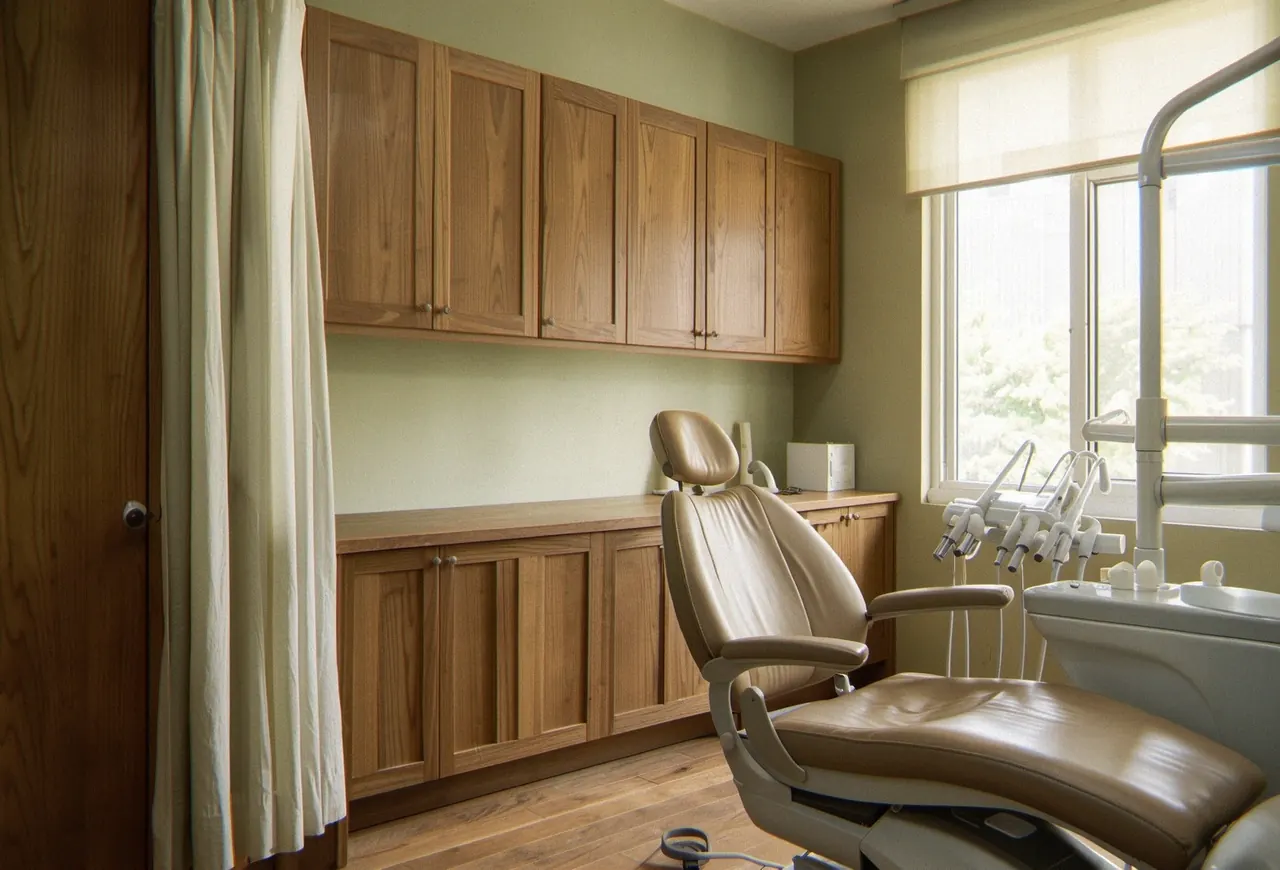
Clínica Ibáñez: a treatment room with oak cabinets, a pale green wall and a curtain instead of a door
Plan of Clínica Ibáñez
The plan: four treatment rooms behind linen curtains, a door only where one is required, and the waiting room open to the corridor.

Materials

  • Oak
  • Linen
  • Wool
  • Terracotta

walls we found walls we built where the photograph was taken

Interior architecture and lighting · 4 treatment rooms · works 7 months

Start a project like this Next projectCasa DunesFormentera, 2022 Back to the projects
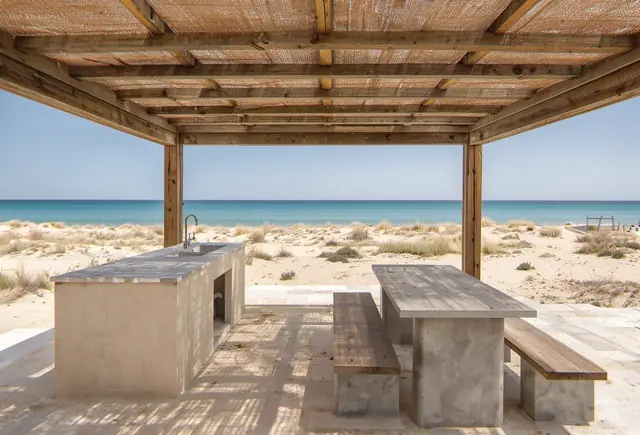
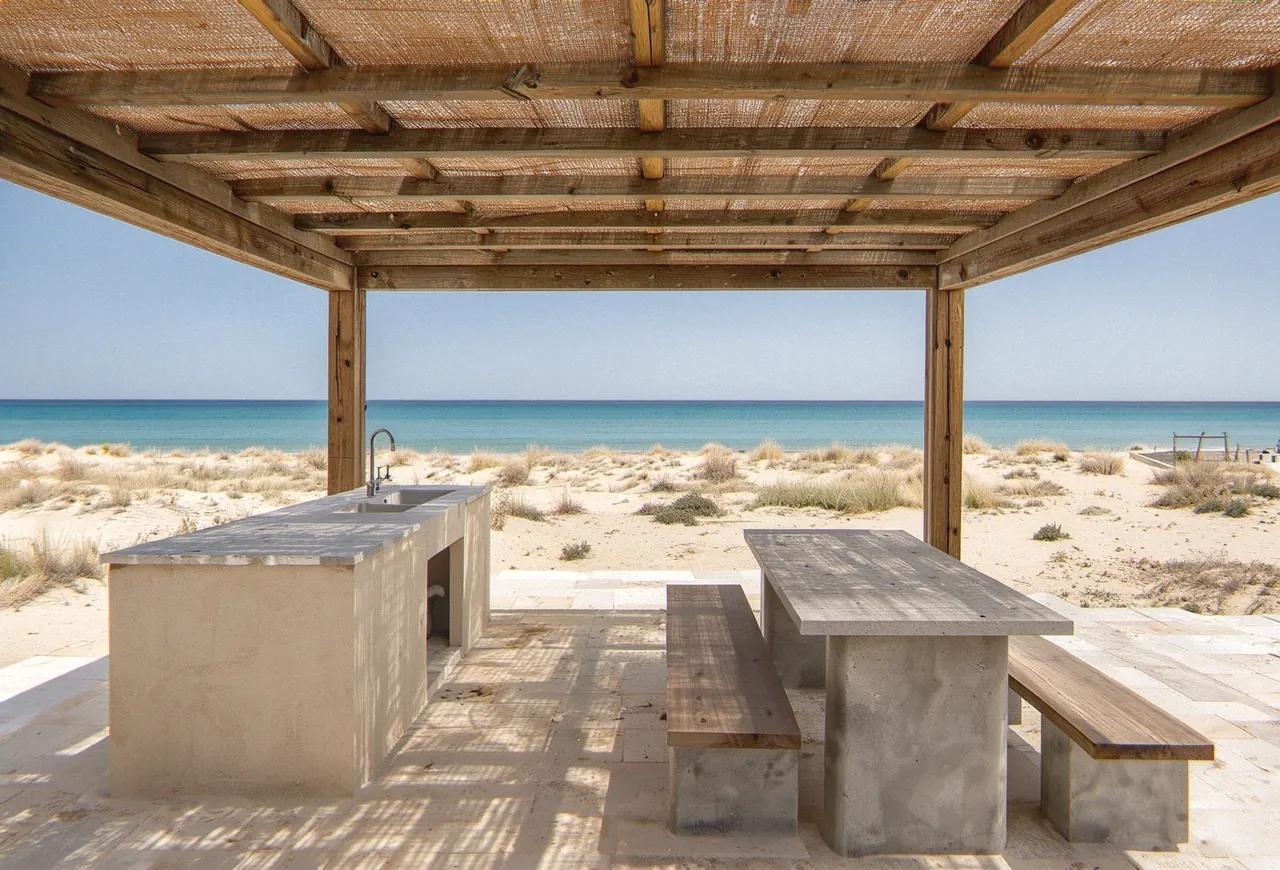
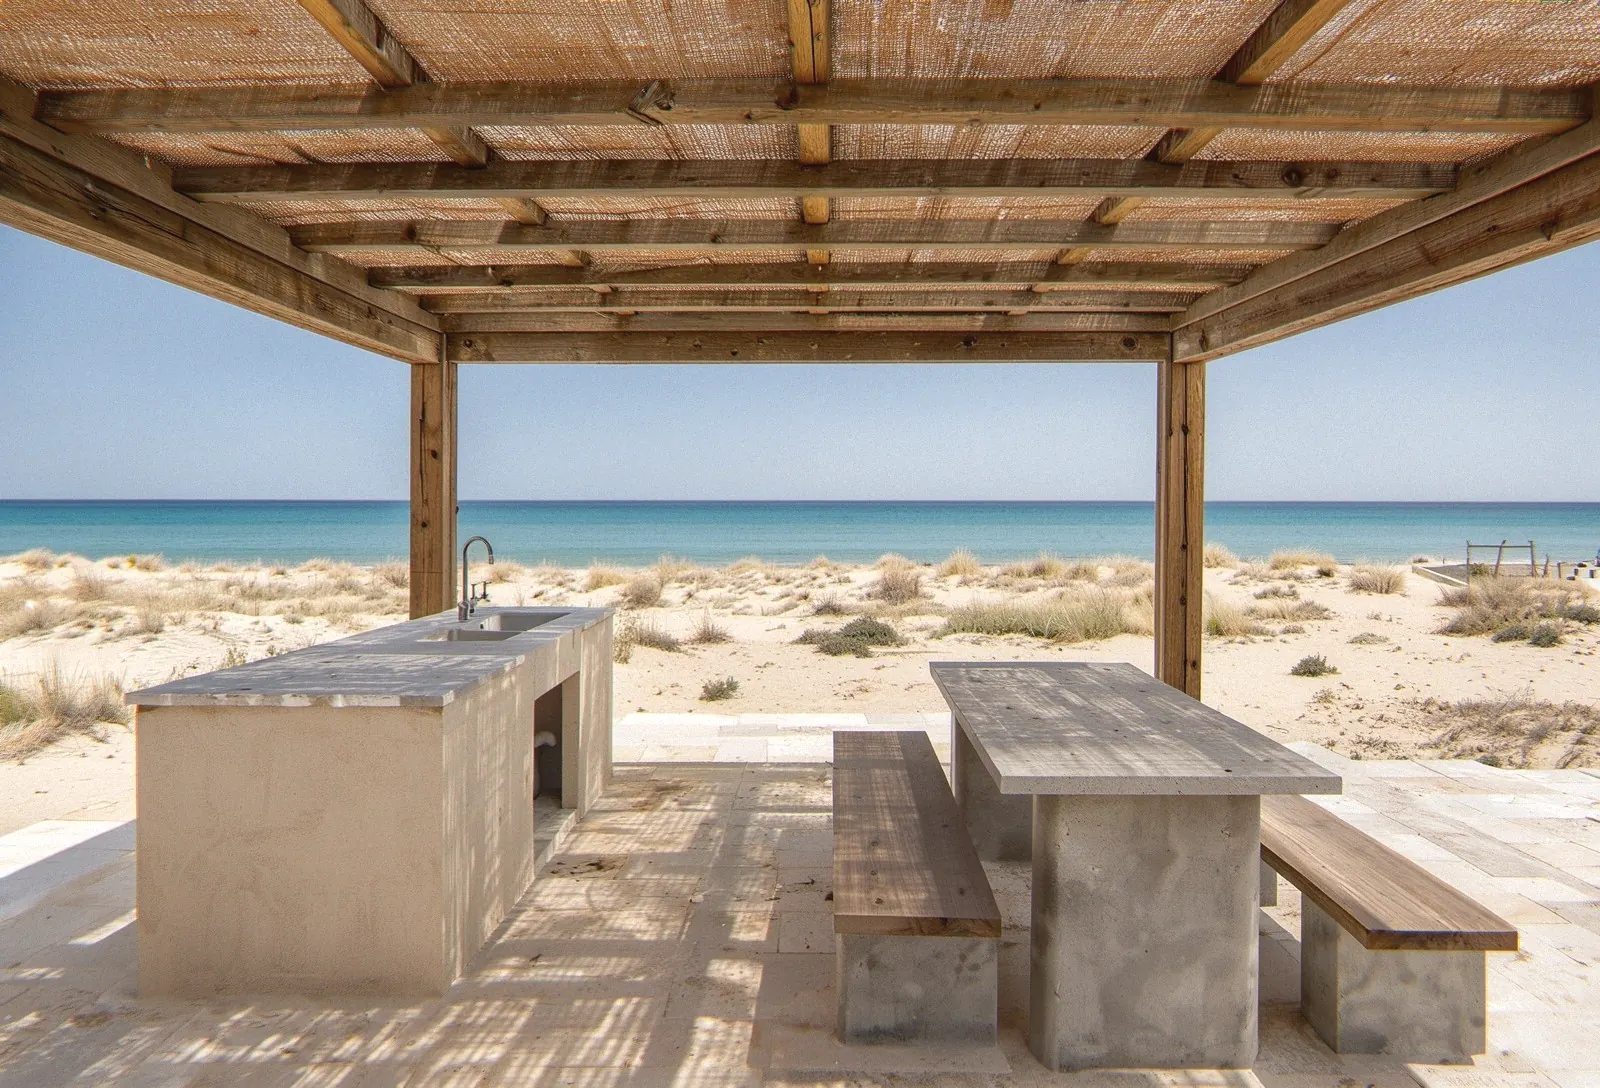
Casa Dunes: the outdoor kitchen under cane shade, a counter with a sink, a long table with benches and the sea beyond

Casa Dunes

Formentera · 2022 · a summer house

A summer house behind the dunes on Formentera. Pale lime plaster, cane shade and a kitchen that is outside, because in August nobody cooks indoors.

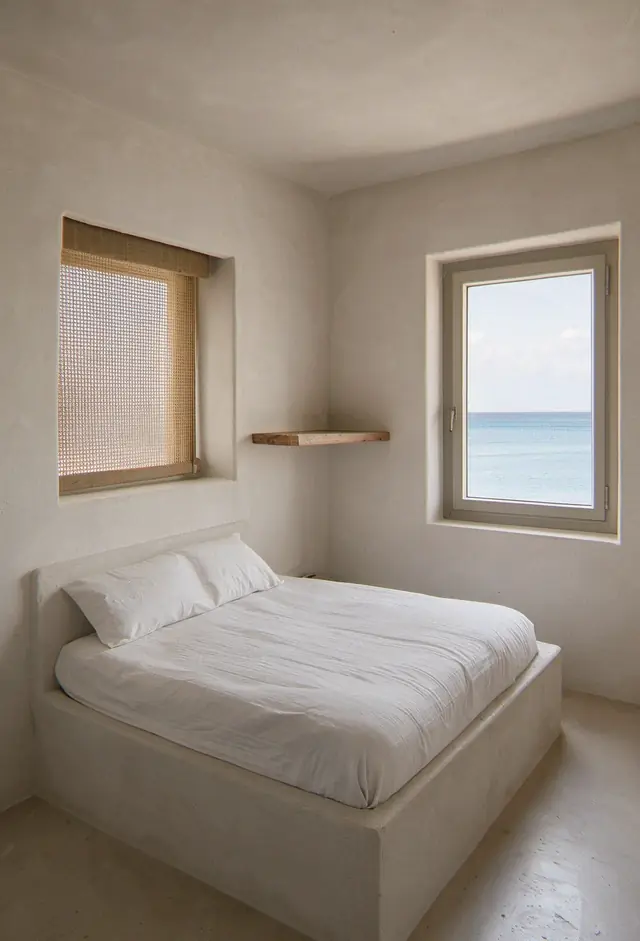
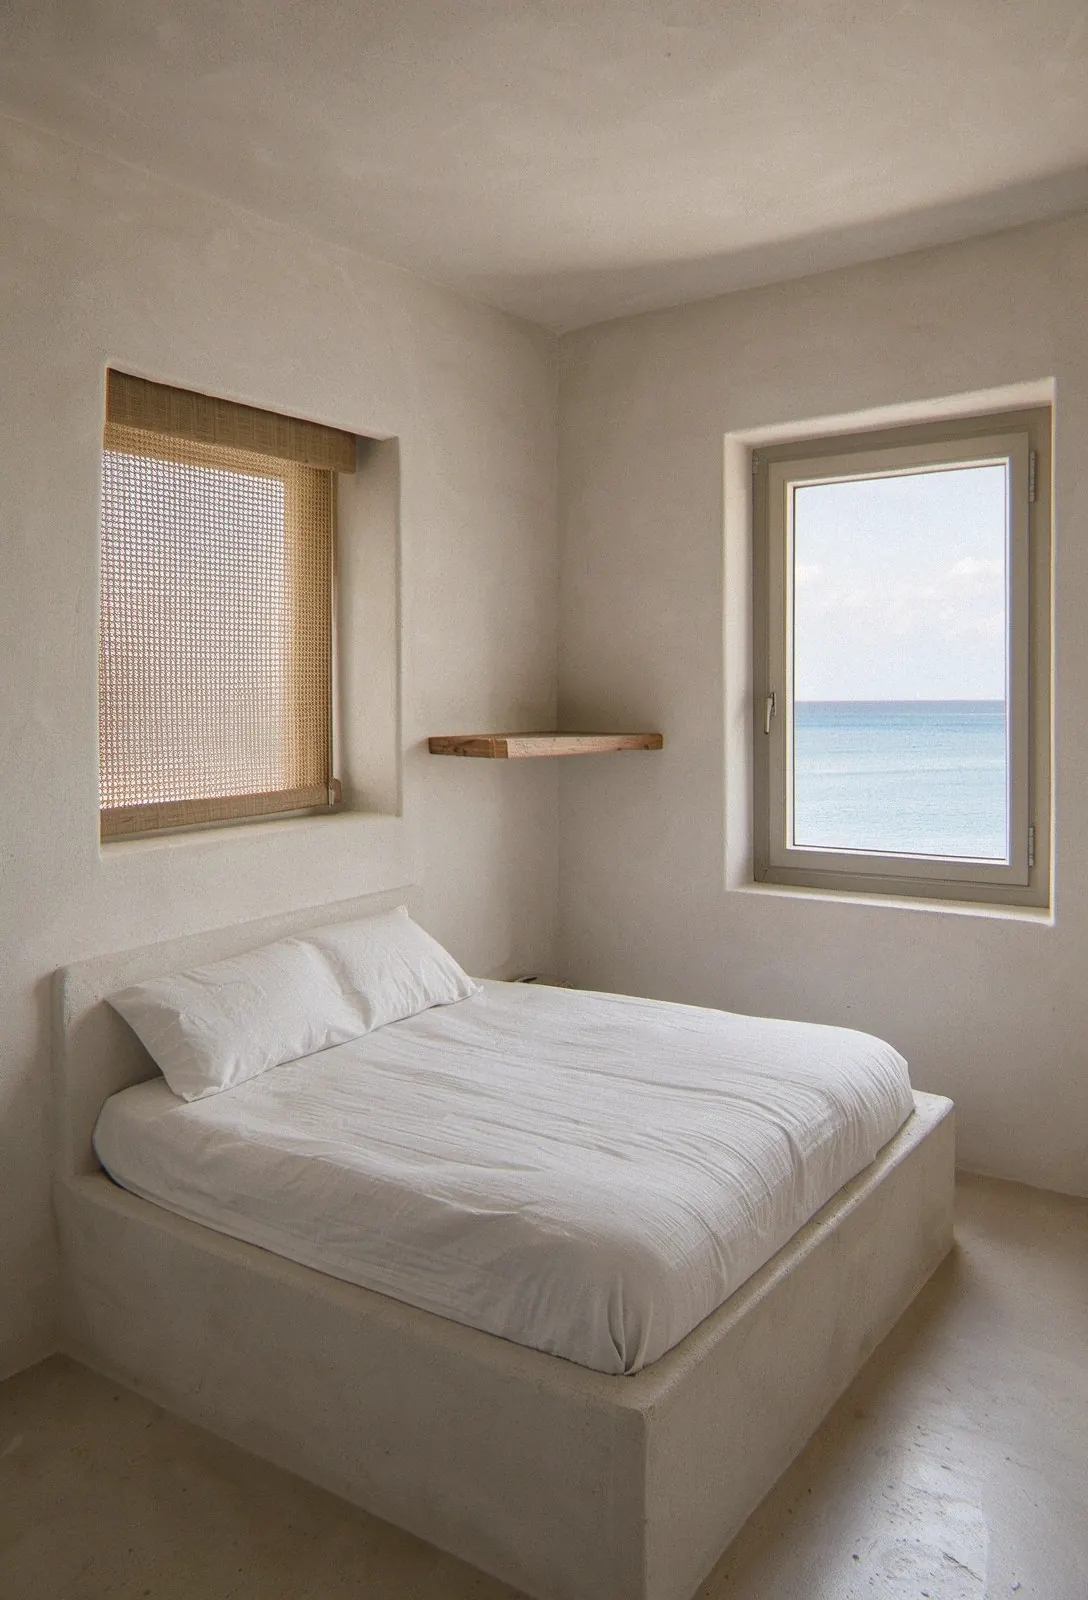
Casa Dunes: a white bedroom with a built-in bed, white linen, a cane blind, a sabina shelf and a window on the sea
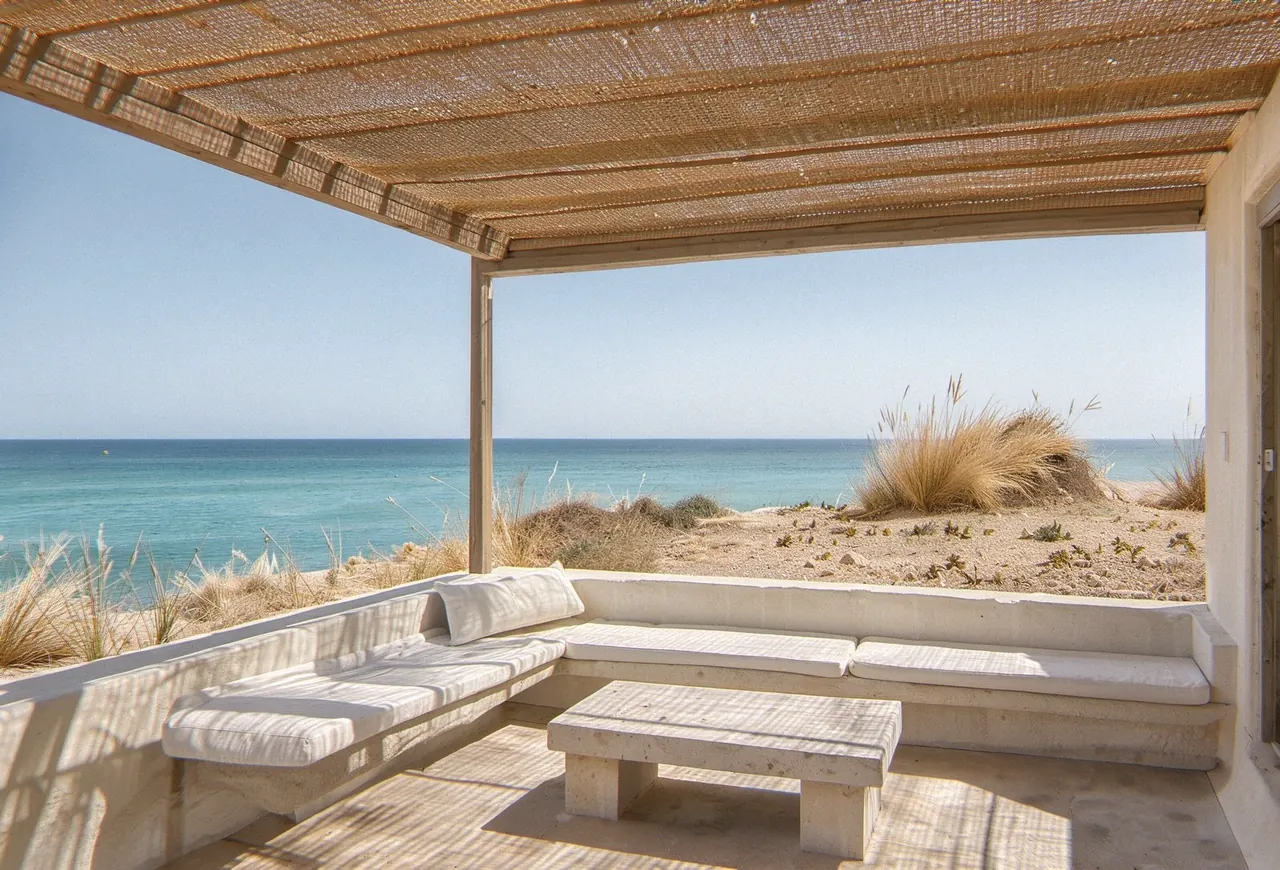
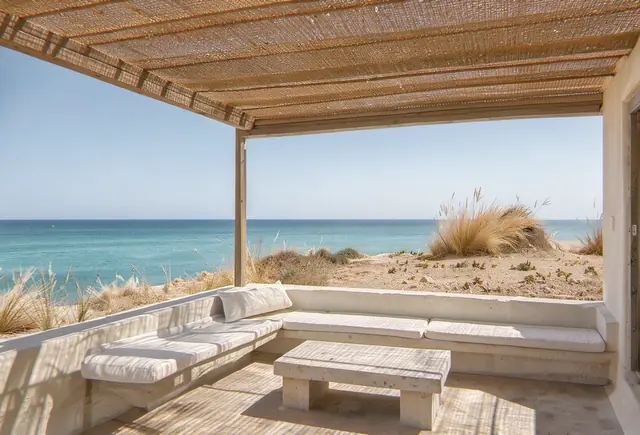
Casa Dunes: the shaded terrace, built-in benches with linen cushions and a low stone table facing the sea
Plan of Casa Dunes
The plan: three bedrooms and the living room inside; the kitchen, the long table and the bench outside, under the cane.

Materials

  • Lime plaster
  • Cane
  • Marès stone
  • Linen

walls we found walls we built where the photograph was taken

Interior and outdoor architecture · 140 m² and a terrace · works 11 months

Start a project like this Next projectLumen workshopMadrid, 2022 Back to the projects
Back to the projects
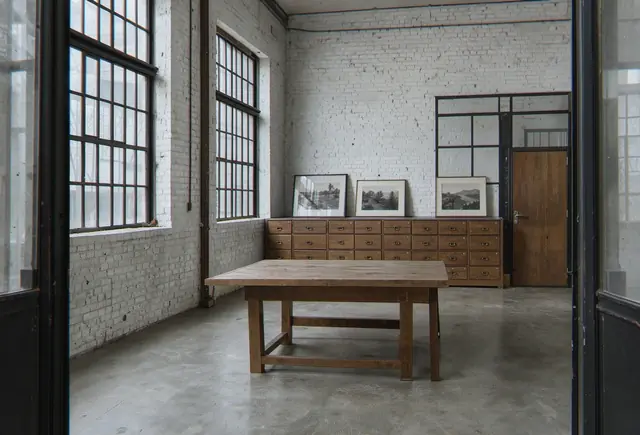
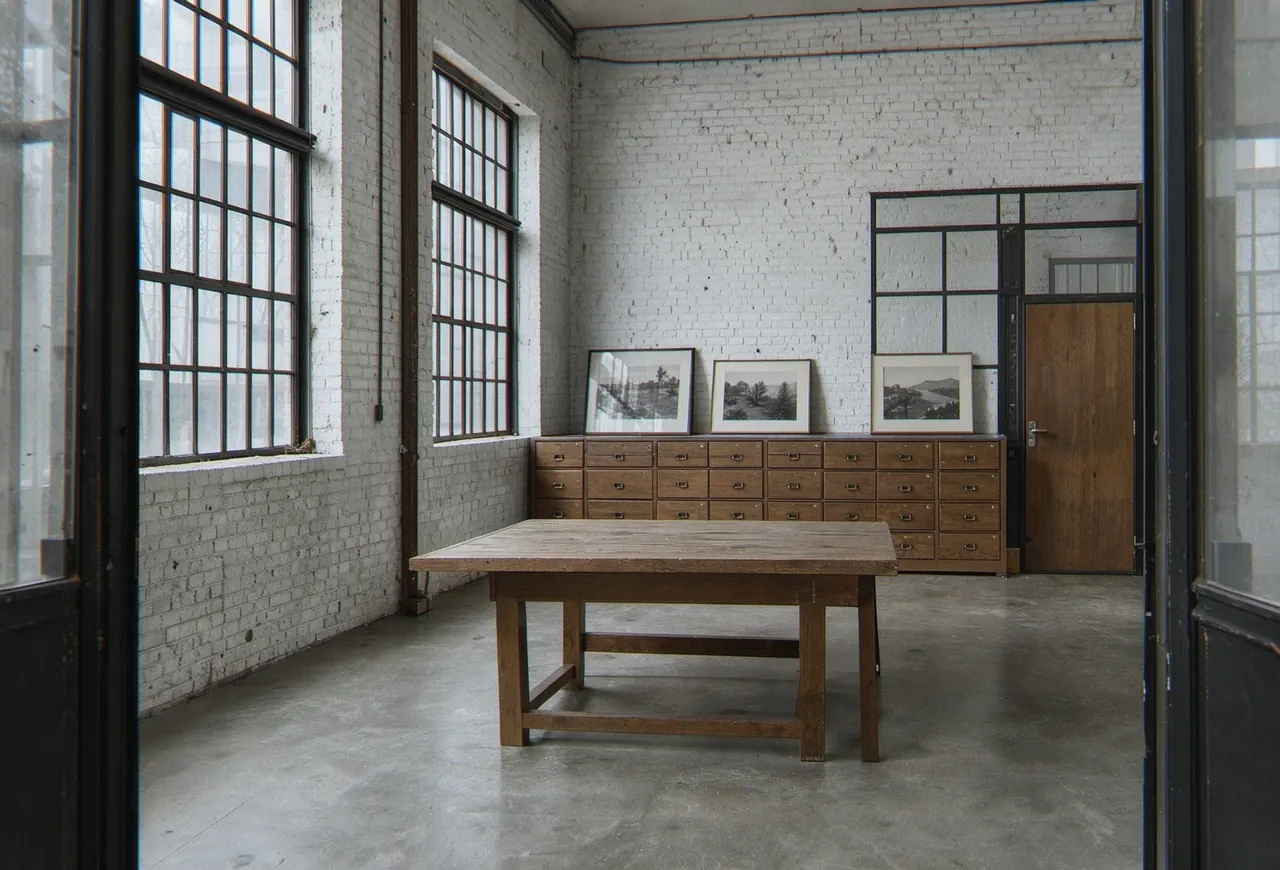
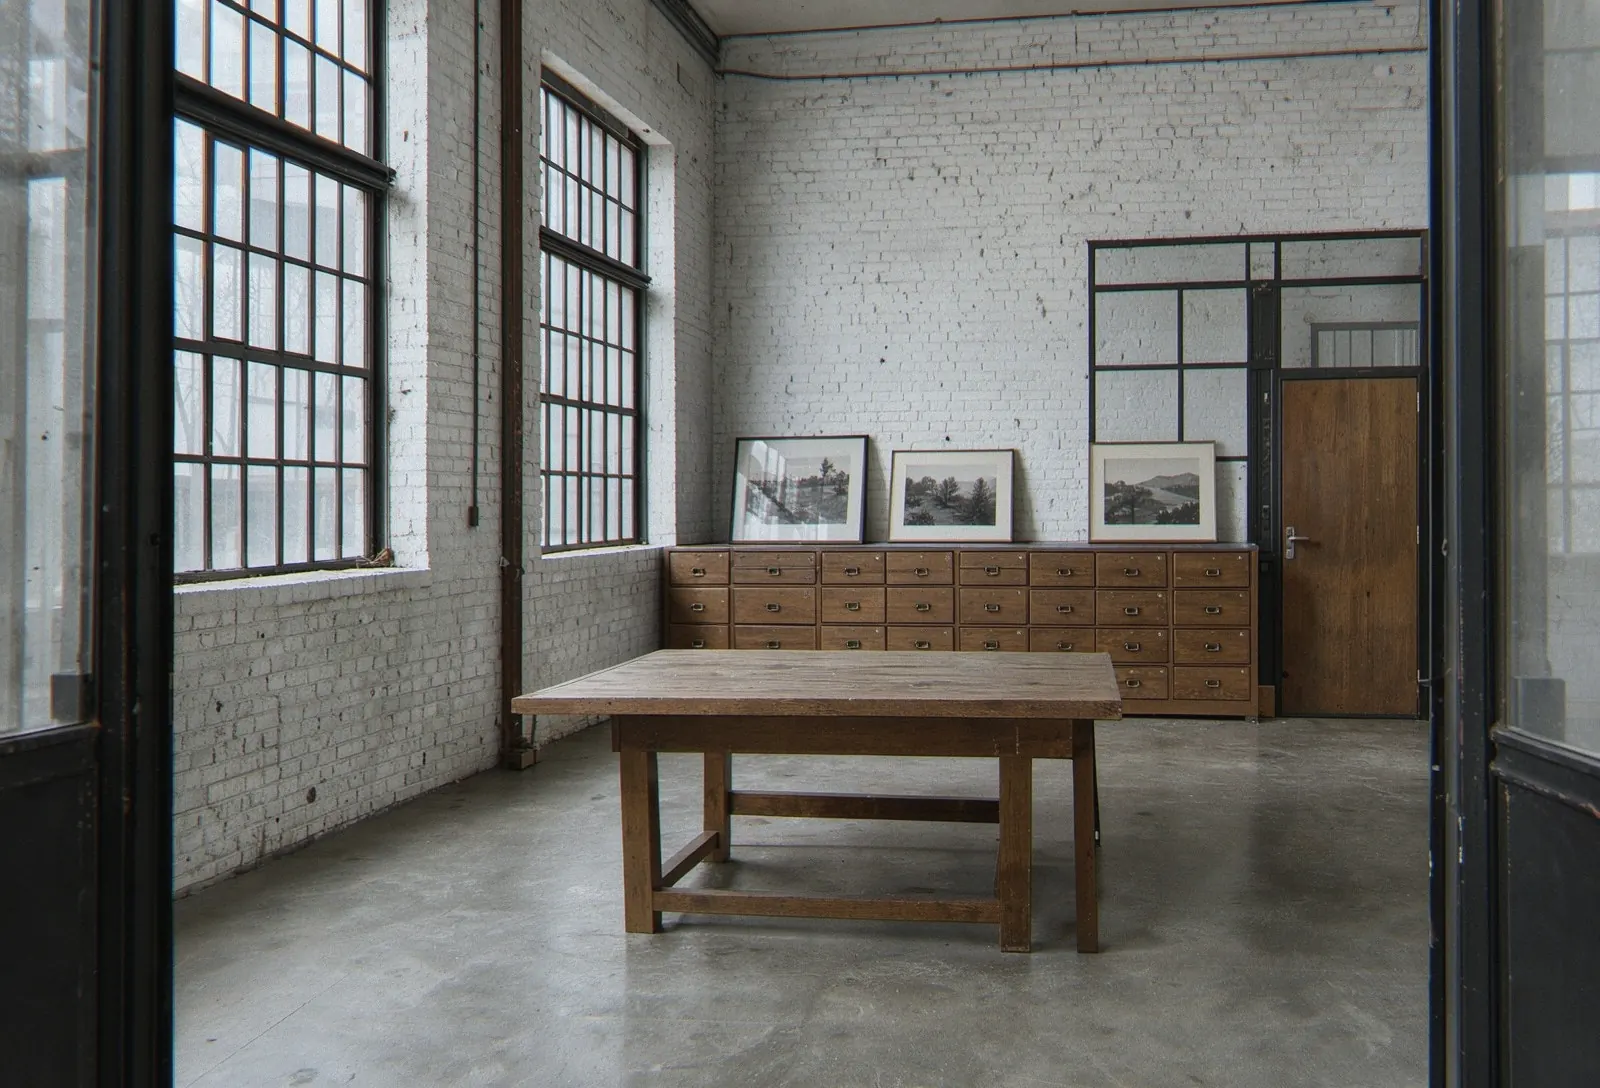
Lumen workshop: the long oak table, oak plan chests under the steel windows, and the dark room's oak door in a black steel and glass partition

Lumen workshop

Madrid · 2022 · a photographer's office

An old workshop in Madrid turned into the office of a photographer. One long table for the team, a dark room at the back, and the old steel windows kept, because north light is what a photographer pays for.

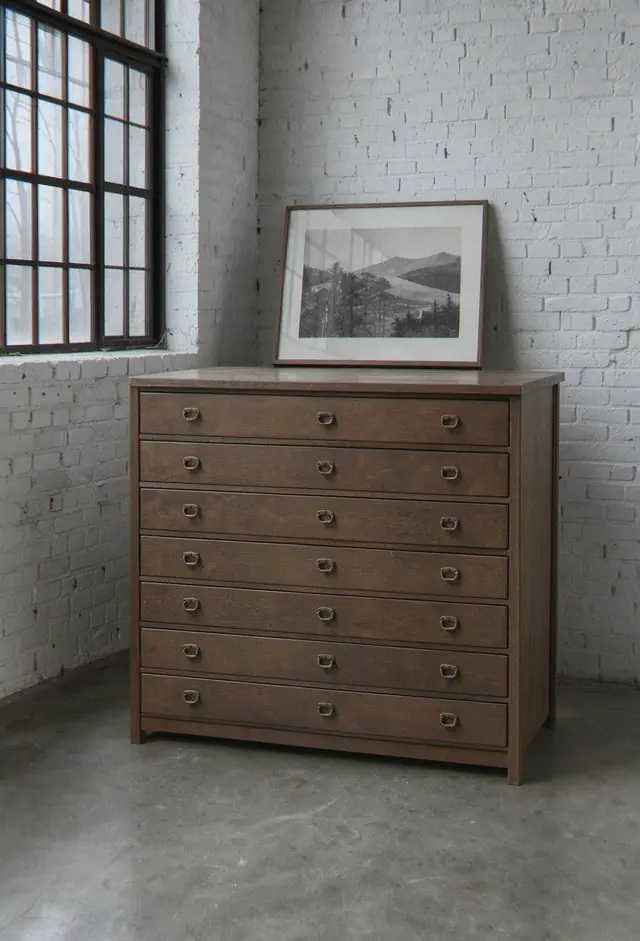
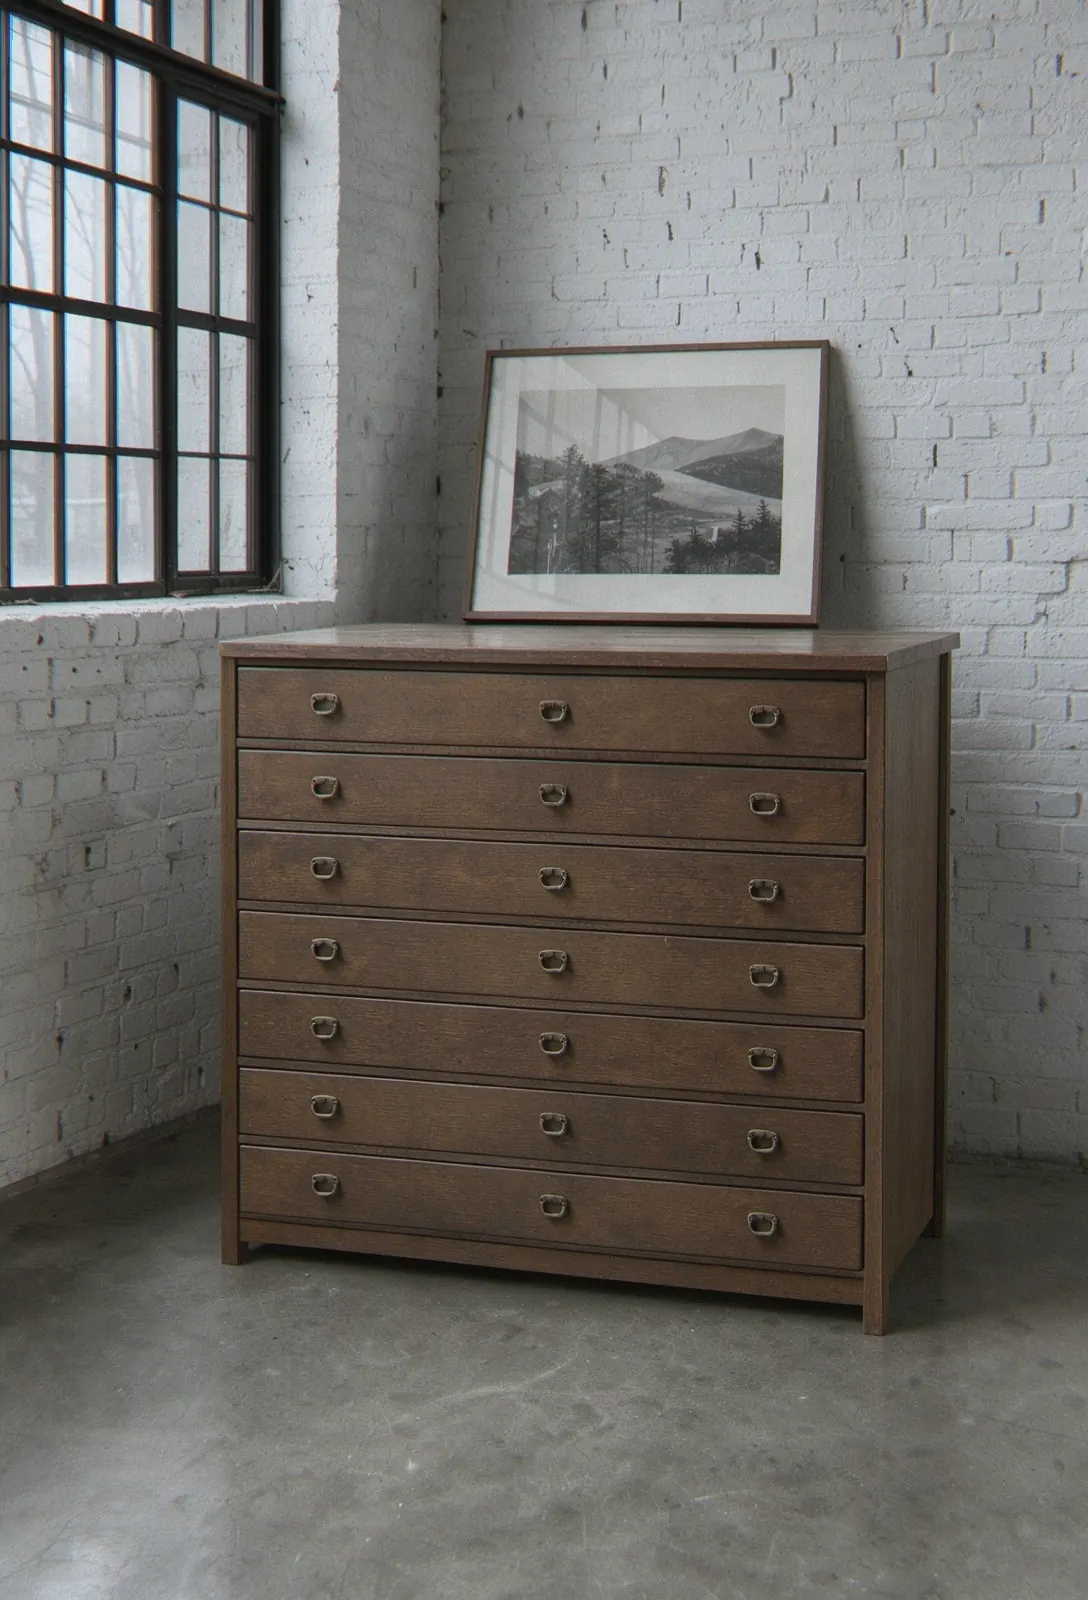
Lumen workshop: a low oak plan chest with six wide, shallow drawers under a steel factory window, a black-and-white print laid on its top
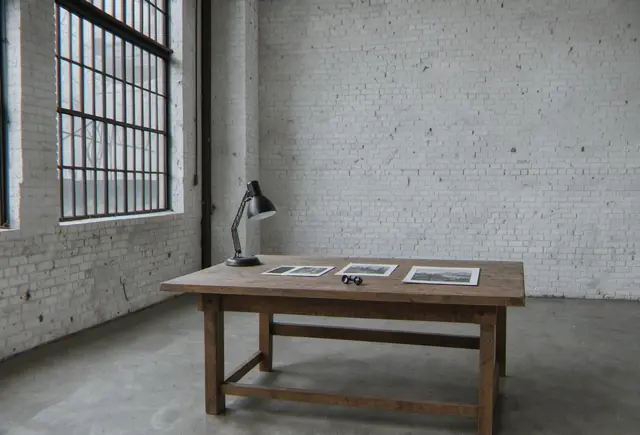
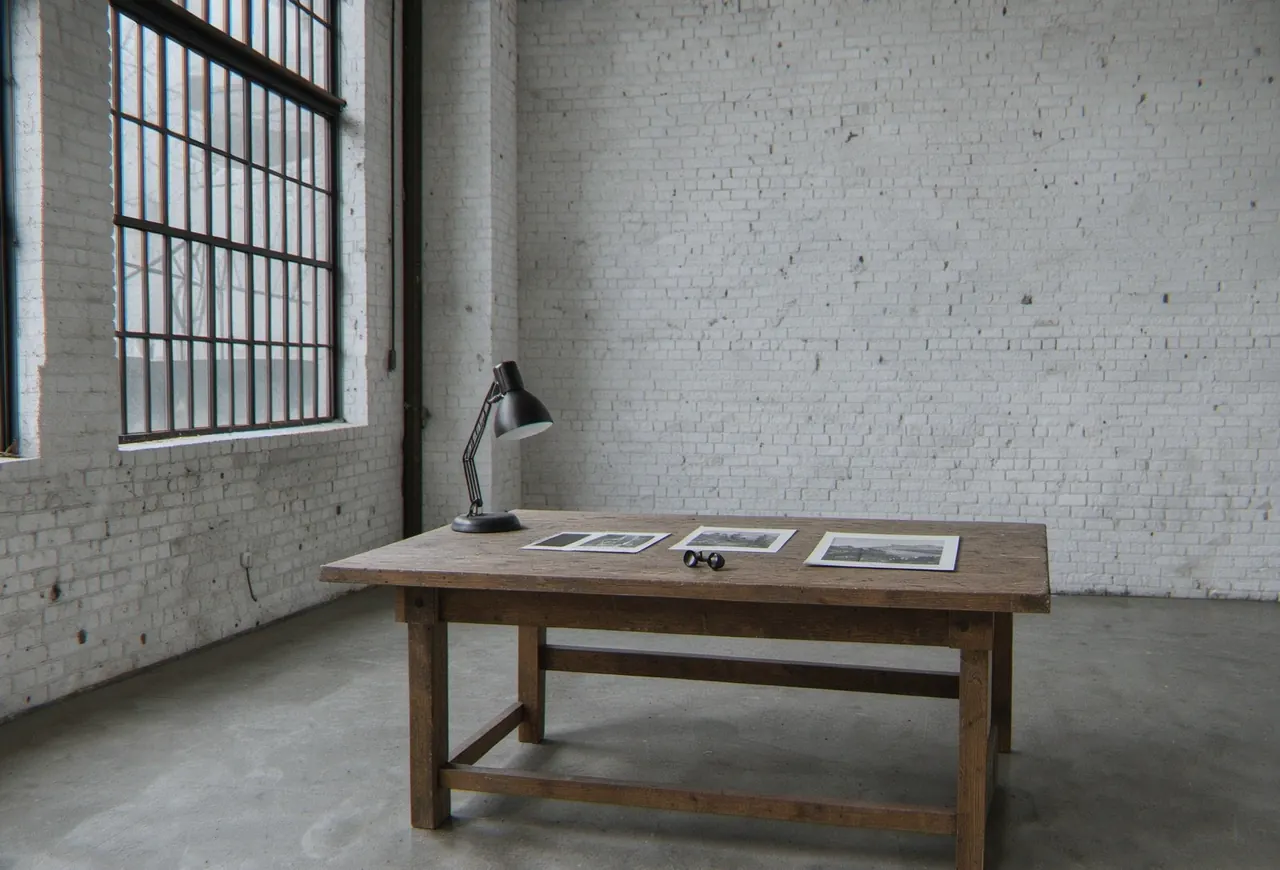
Lumen workshop: the old work table by the steel window, one black lamp, three prints and a loupe laid on it, the whitewashed brick wall behind
Plan of the Lumen workshop
The plan: the long table, the plan chests under the north windows, and behind steel and glass the print room and the dark room.

Materials

  • Oak
  • Brick
  • Blackened steel
  • Concrete

walls we found walls we built where the photograph was taken

Interior architecture and furniture · 190 m² · works 6 months

Start a project like this Next projectPáginasBilbao, 2021 Back to the projects
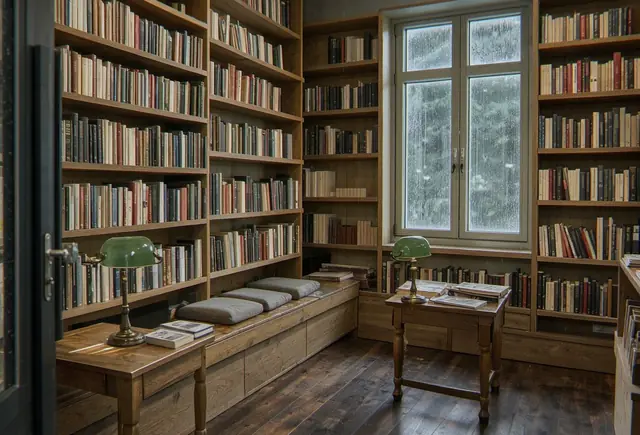
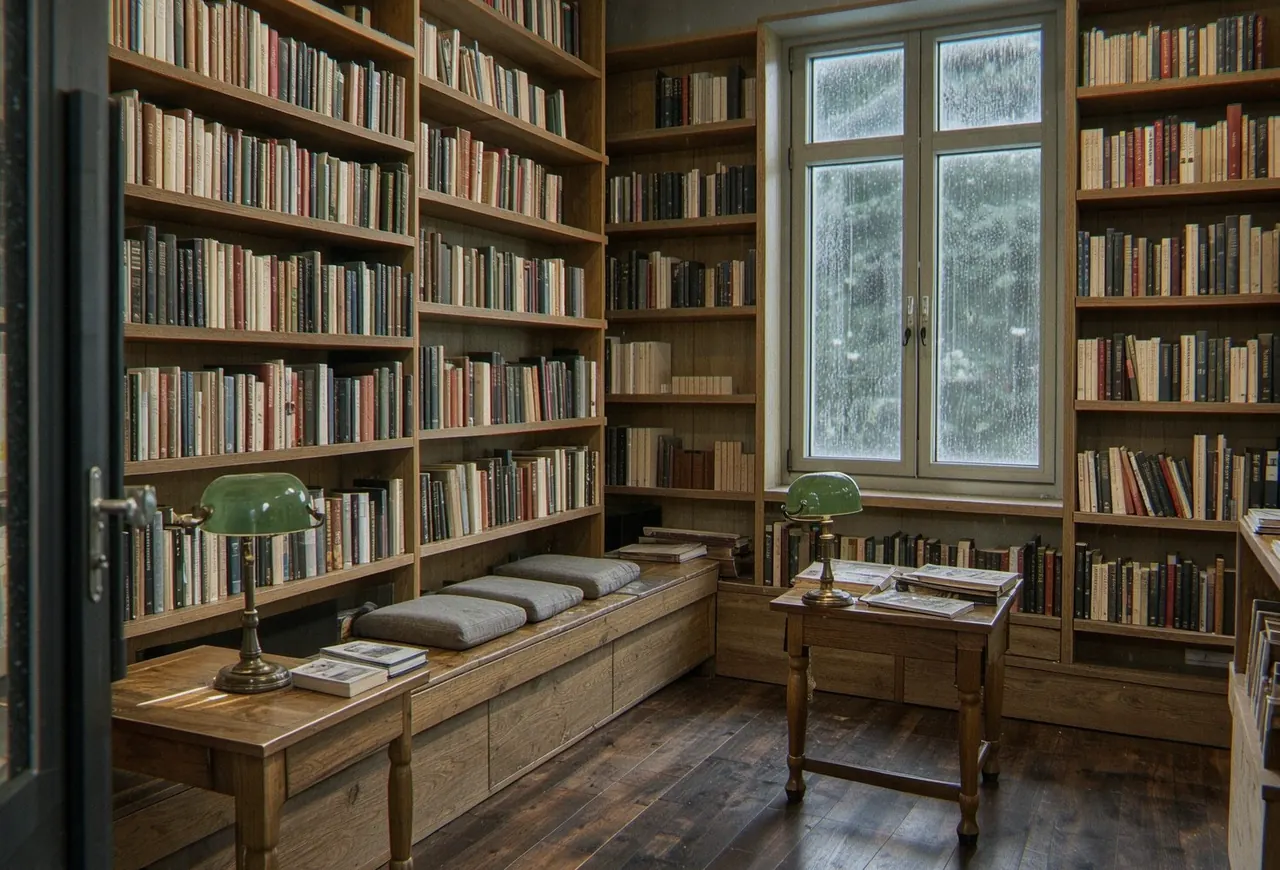
Páginas on a rainy afternoon: oak shelving to the ceiling, a reading step with grey cushions and small tables with green lamps

Páginas

Bilbao · 2021 · a bookshop

A bookshop in Bilbao with oak shelving to the ceiling and a wide step to read on. One green lamp per table, because the owner wanted people to stay.

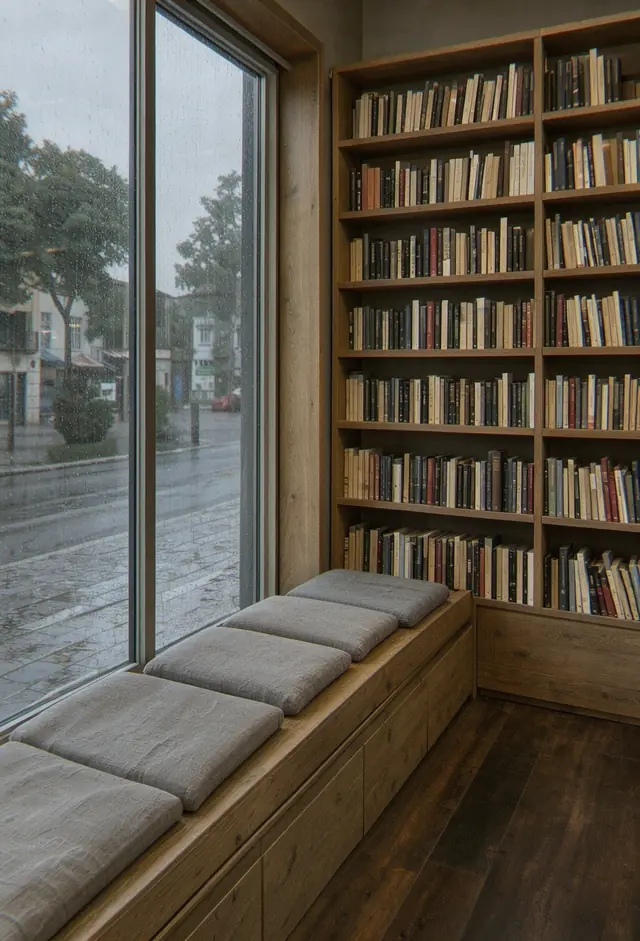
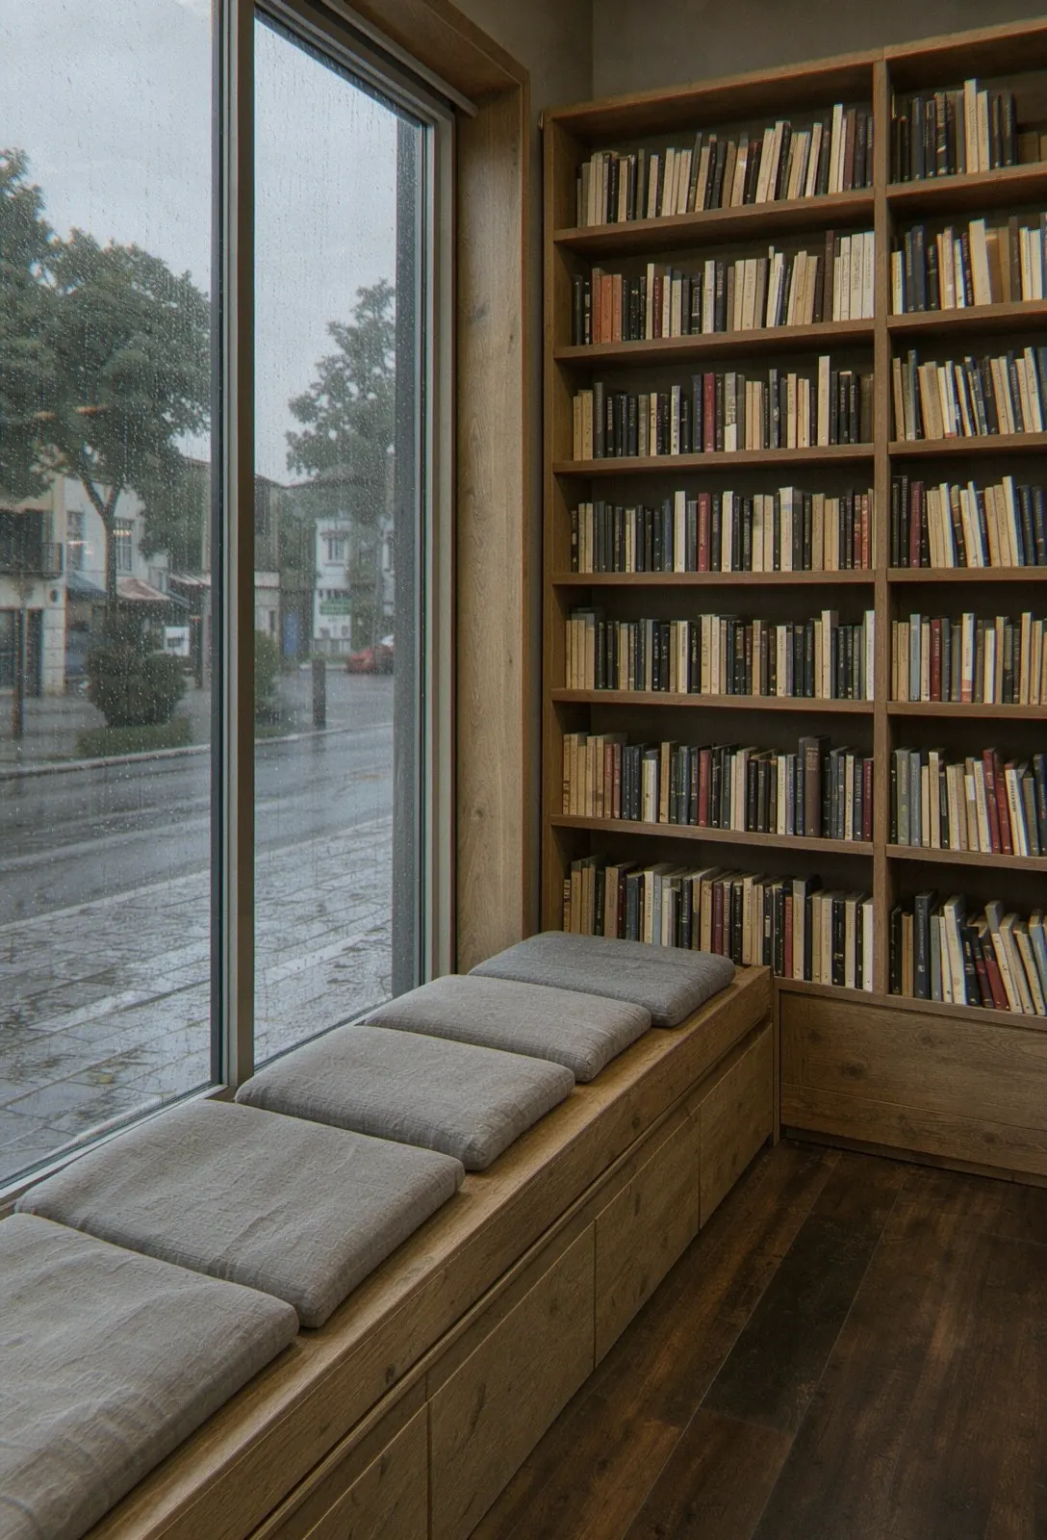
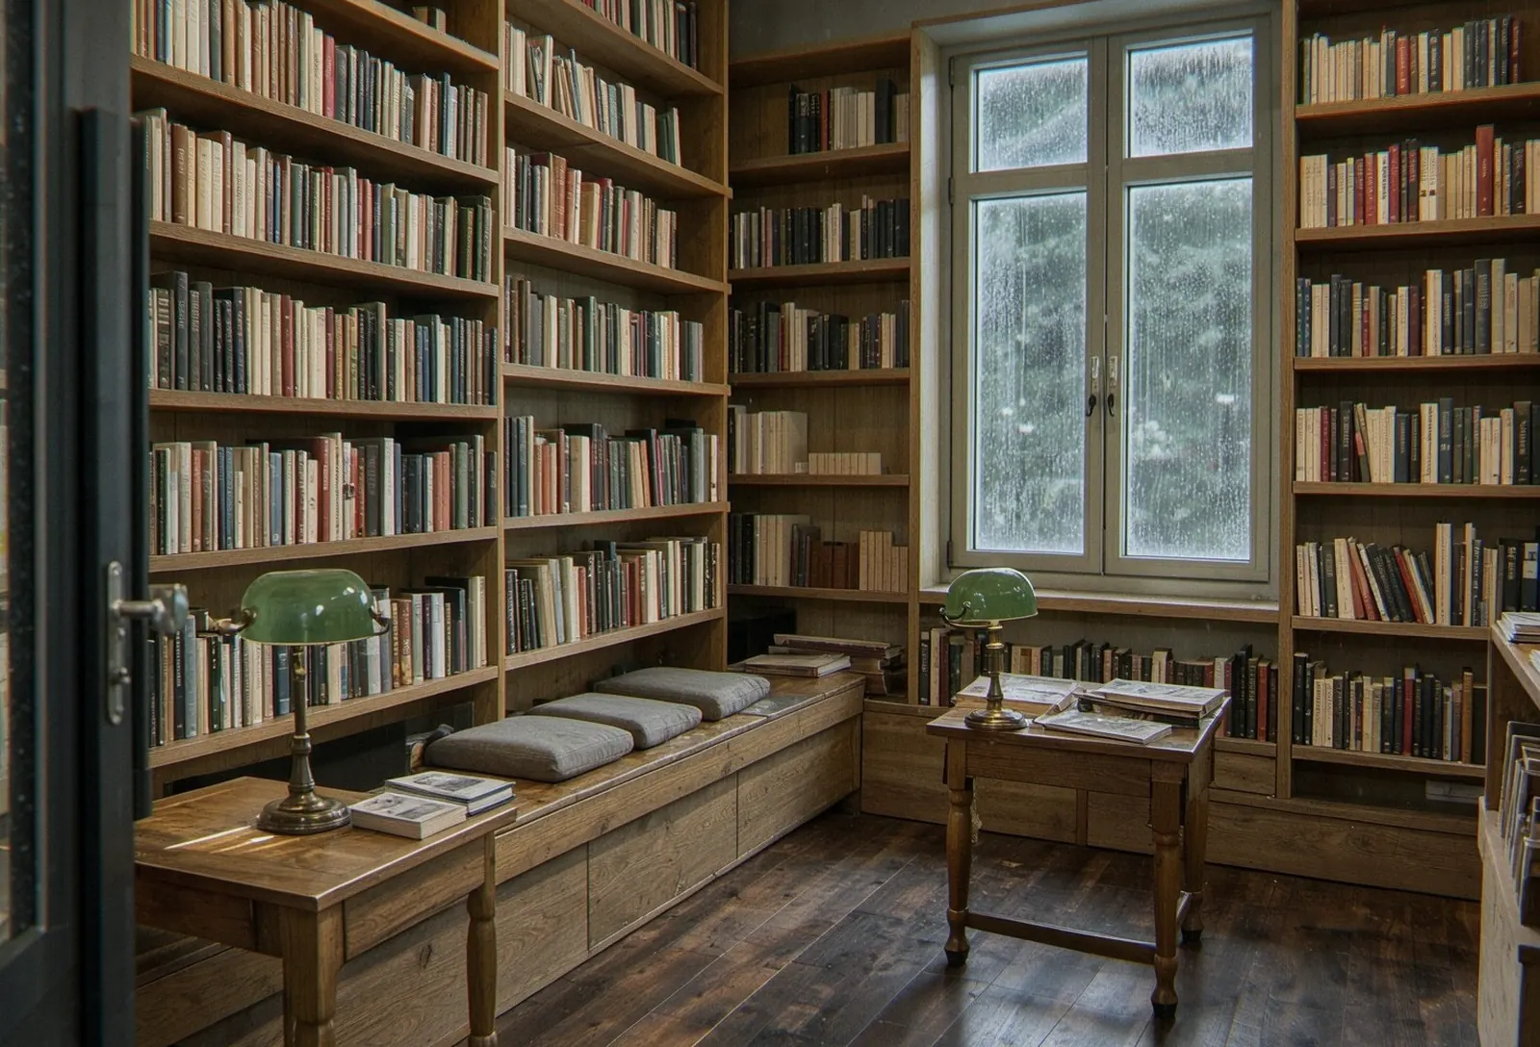
Páginas: the oak window seat with grey cushions along the window on the rainy street, the shelves full of books at its end
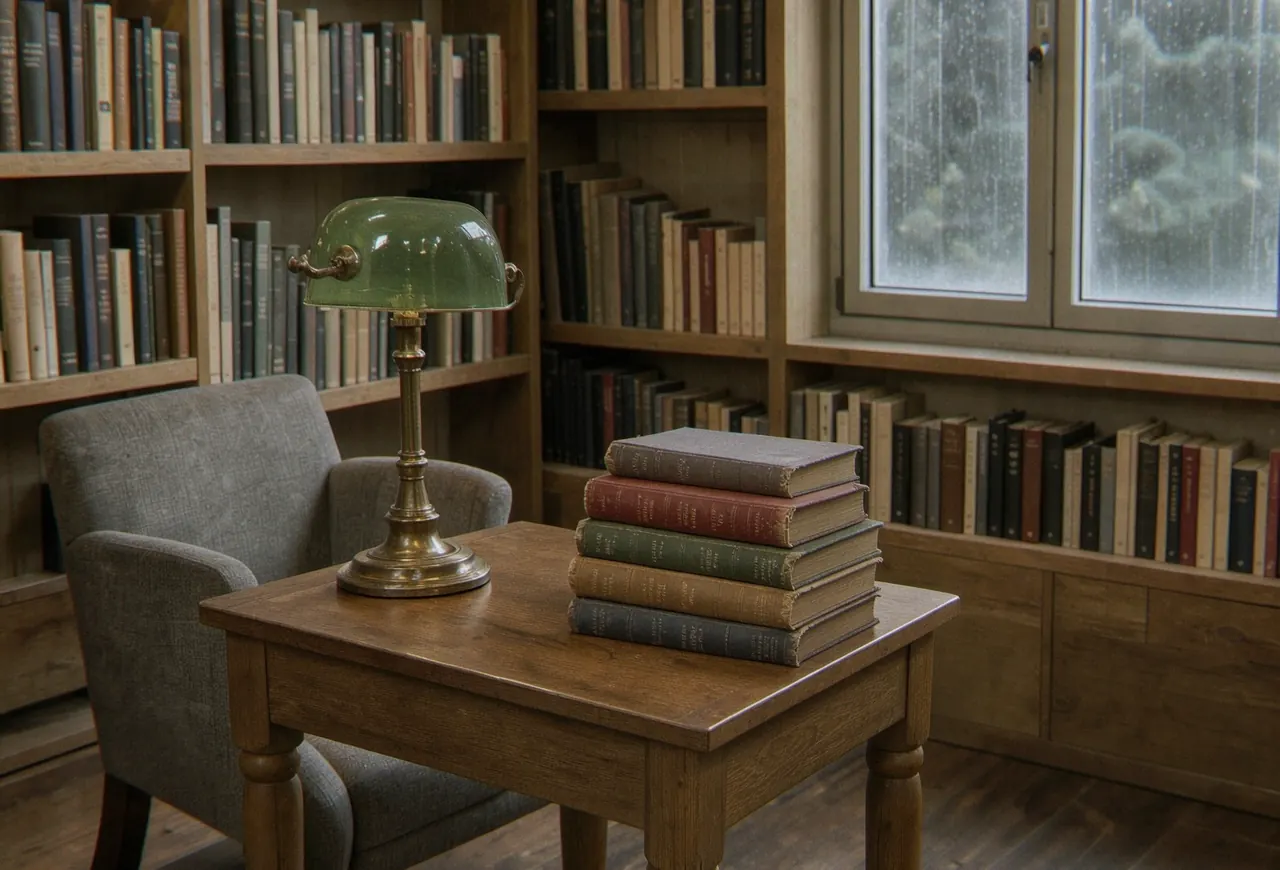
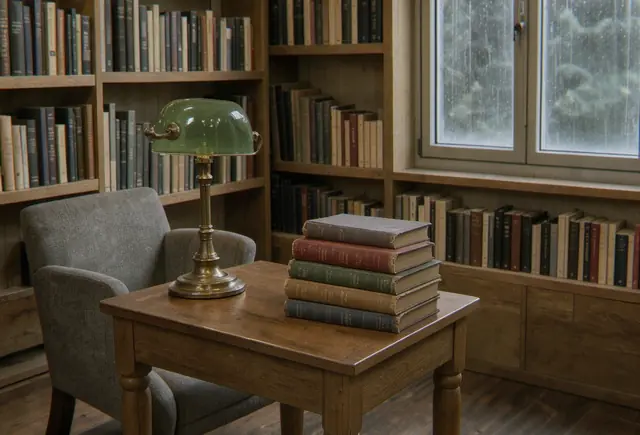
Páginas: an oak reading table with a green glass lamp, a stack of books and a grey linen chair
Plan of Páginas
The plan: oak shelving on every wall, the wide step along the shop window, and a green lamp on each table.

Materials

  • Oak
  • Green glass
  • Old pine

walls we found walls we built where the photograph was taken

Interior architecture, shelving and lighting · 120 m² · works 4 months

Start a project like this Next projectCasa HortaS'Horta, Mallorca, 2025 Back to the projects